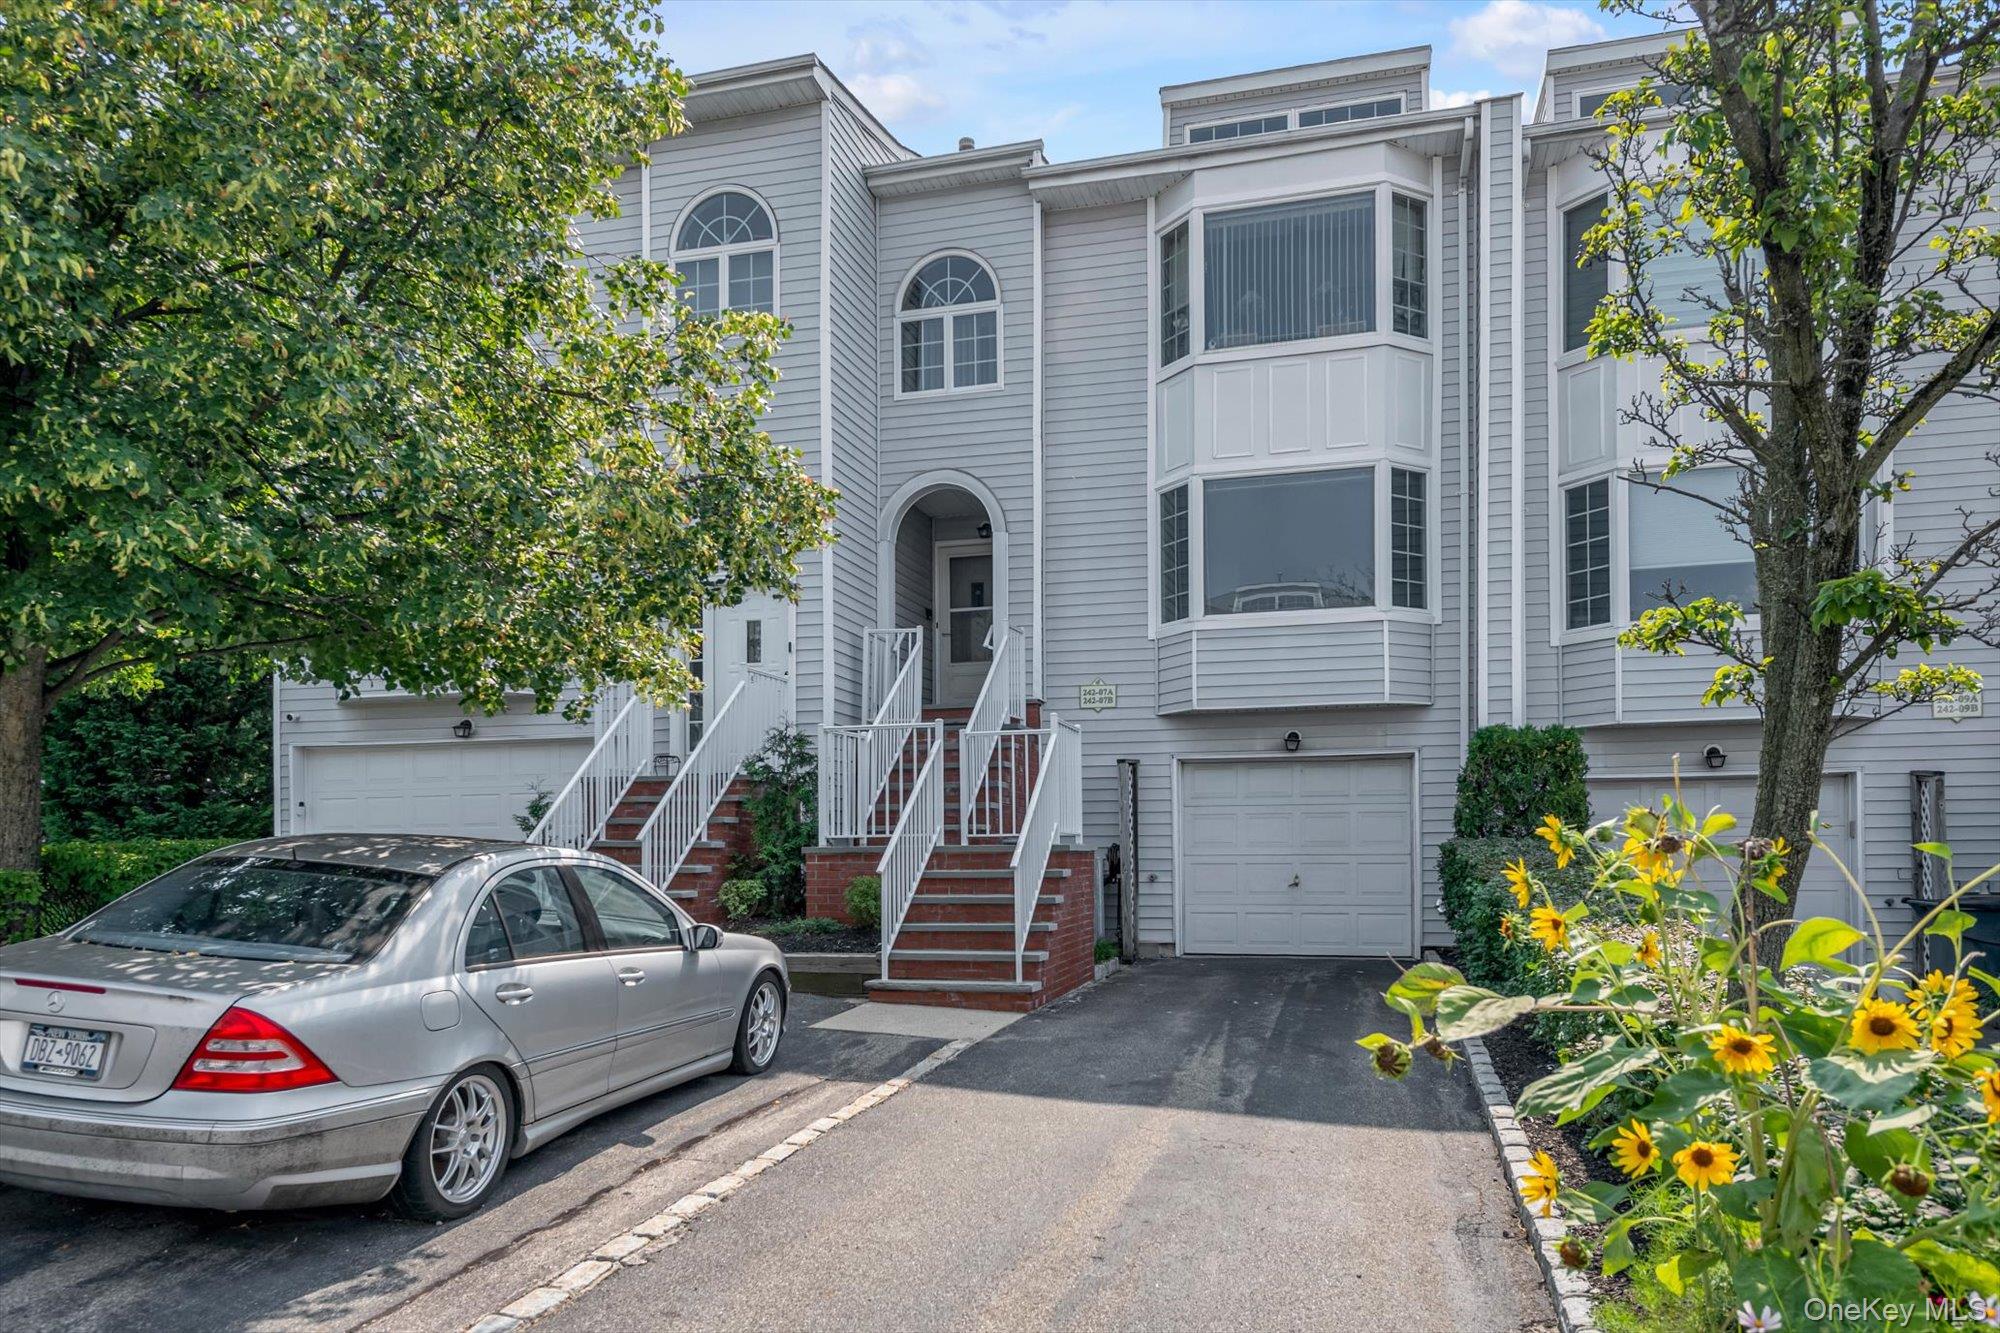
Gray townhouse exterior with arched windows, brick entry steps, attached garages, and a silver car in the driveway.
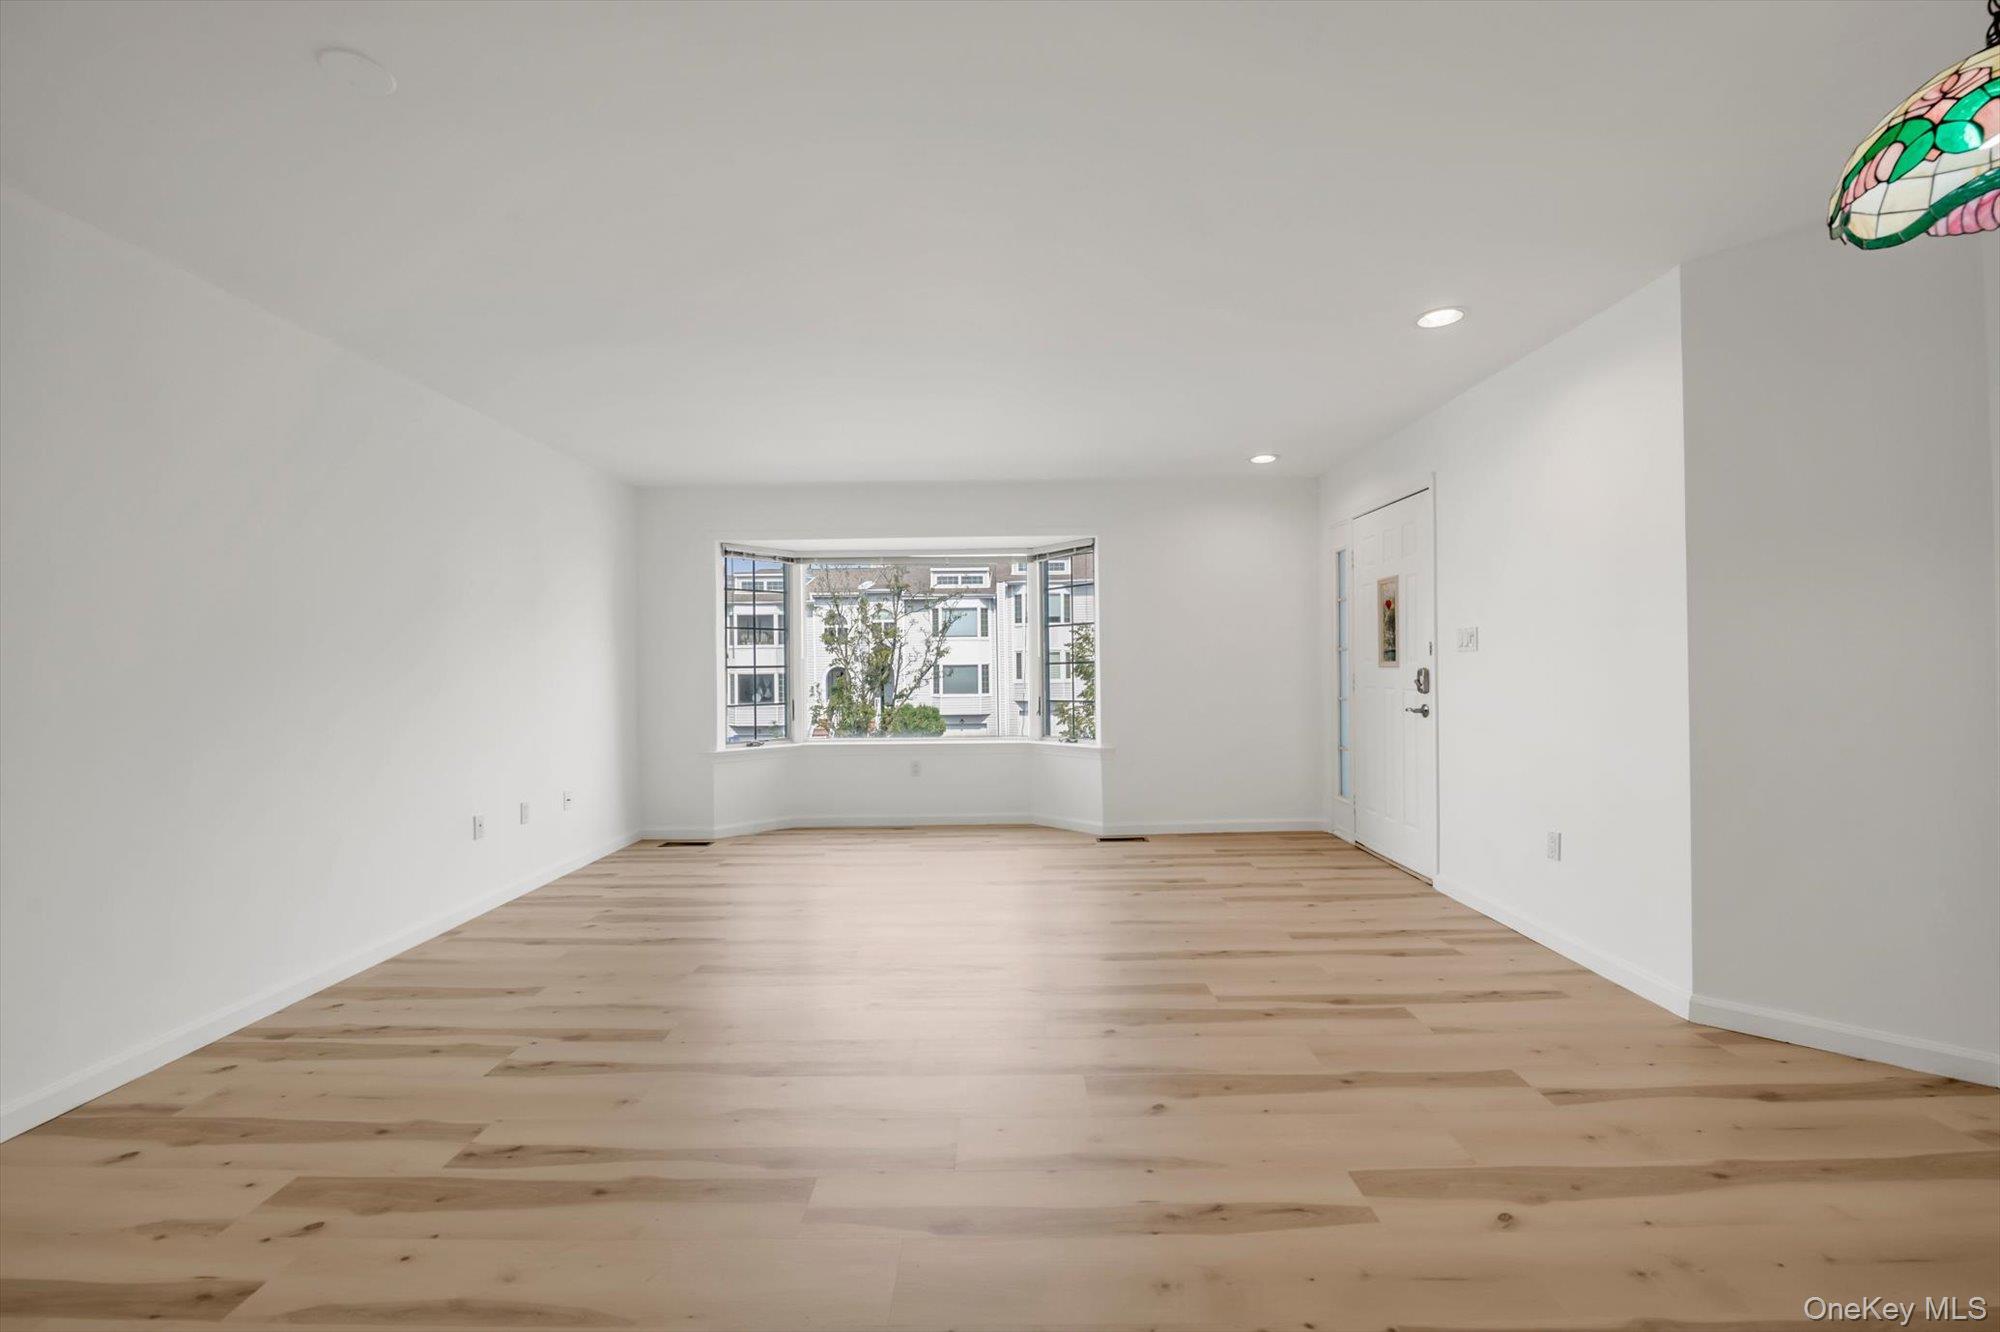
Vacant living room with pale wood floors and a bay window overlooking neighboring buildings.
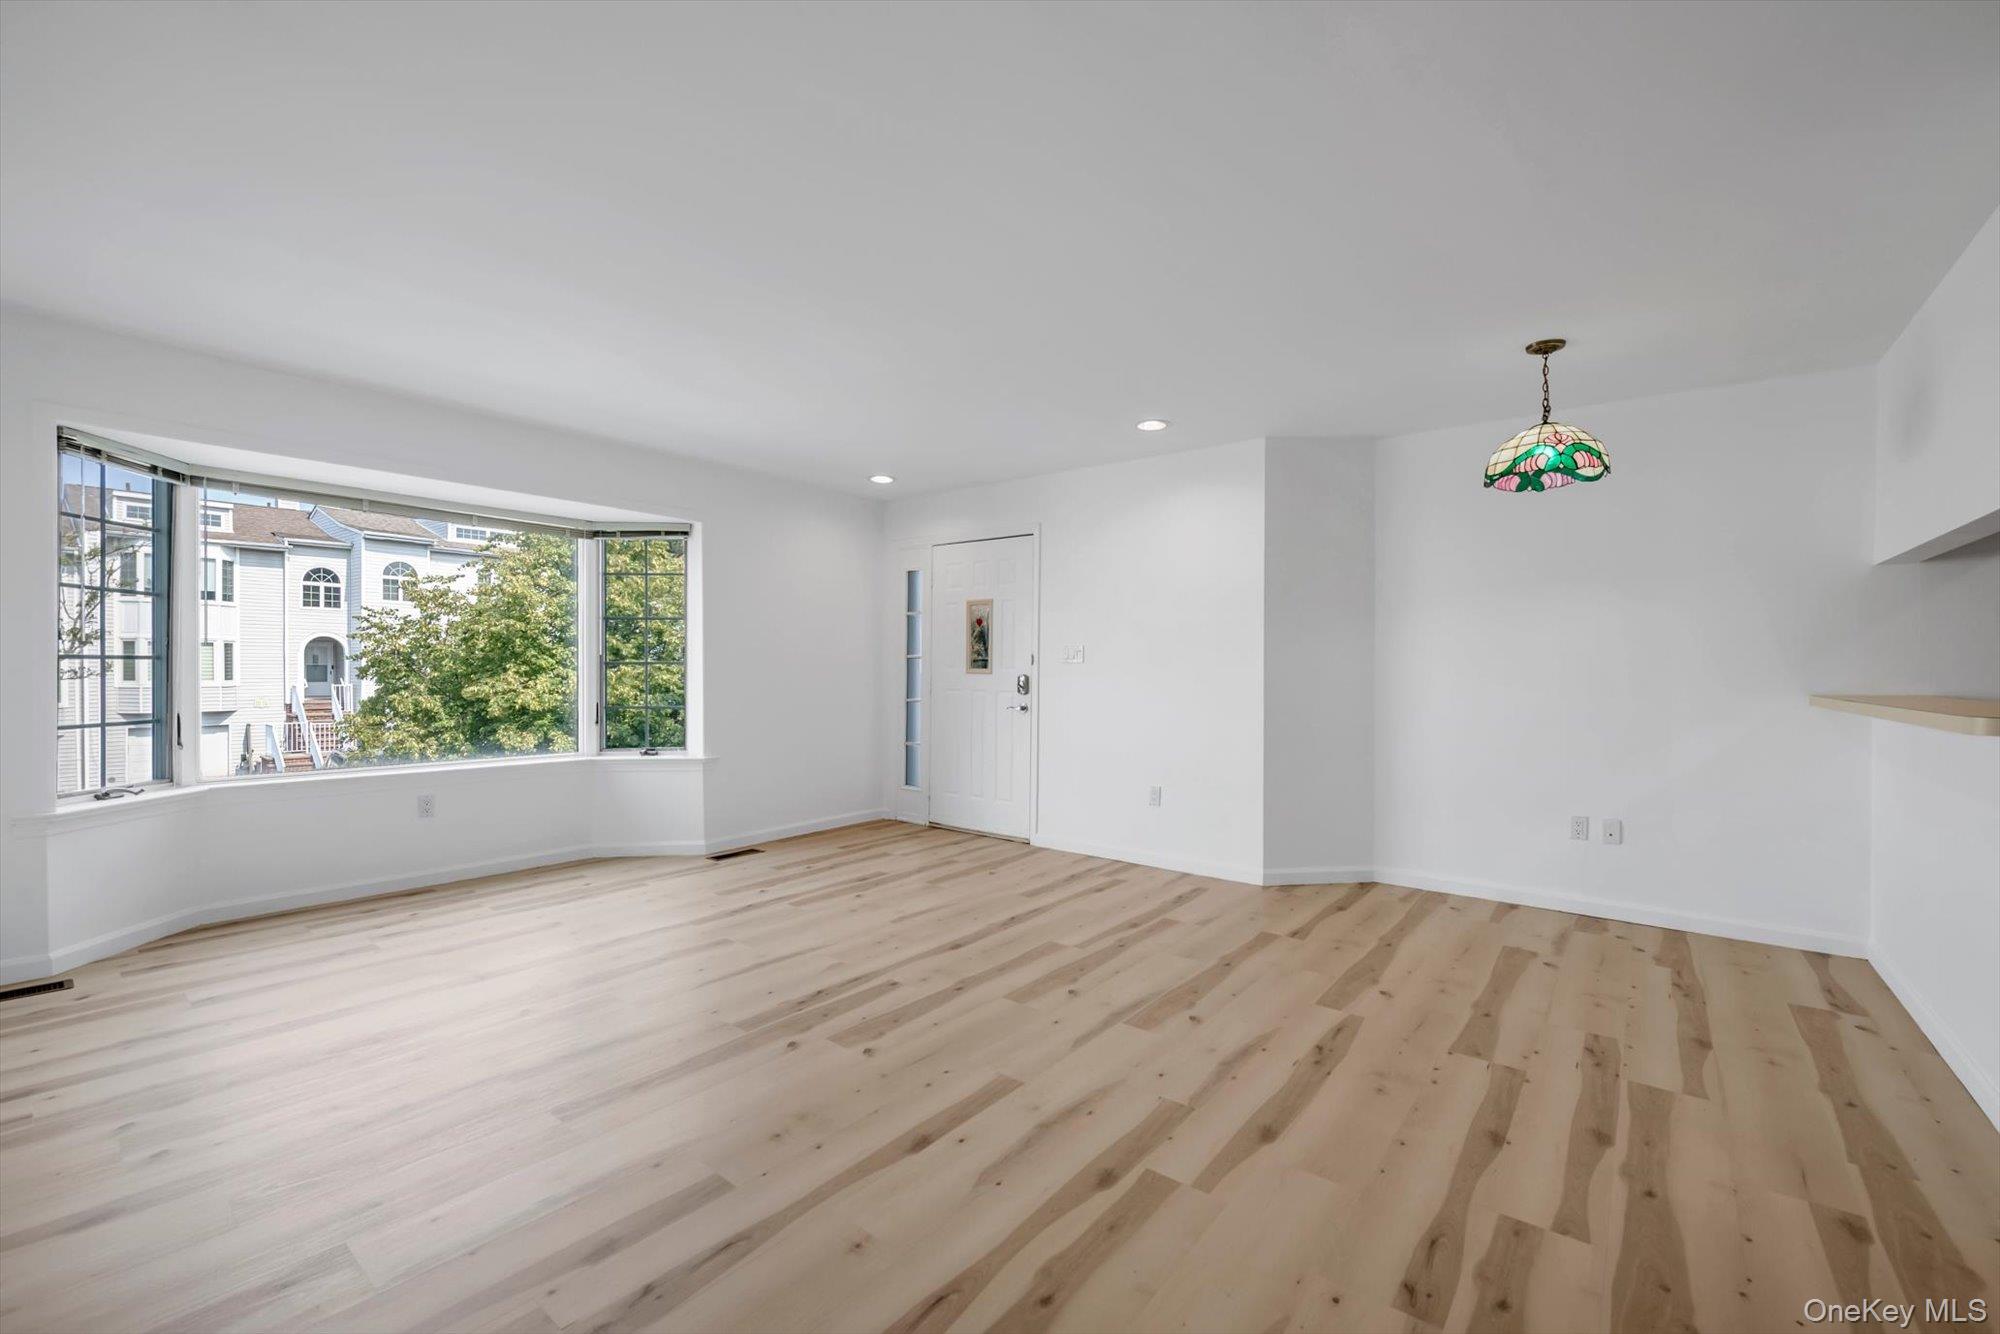
Empty living room with pale wood floors, a large window, and a stained-glass pendant light.
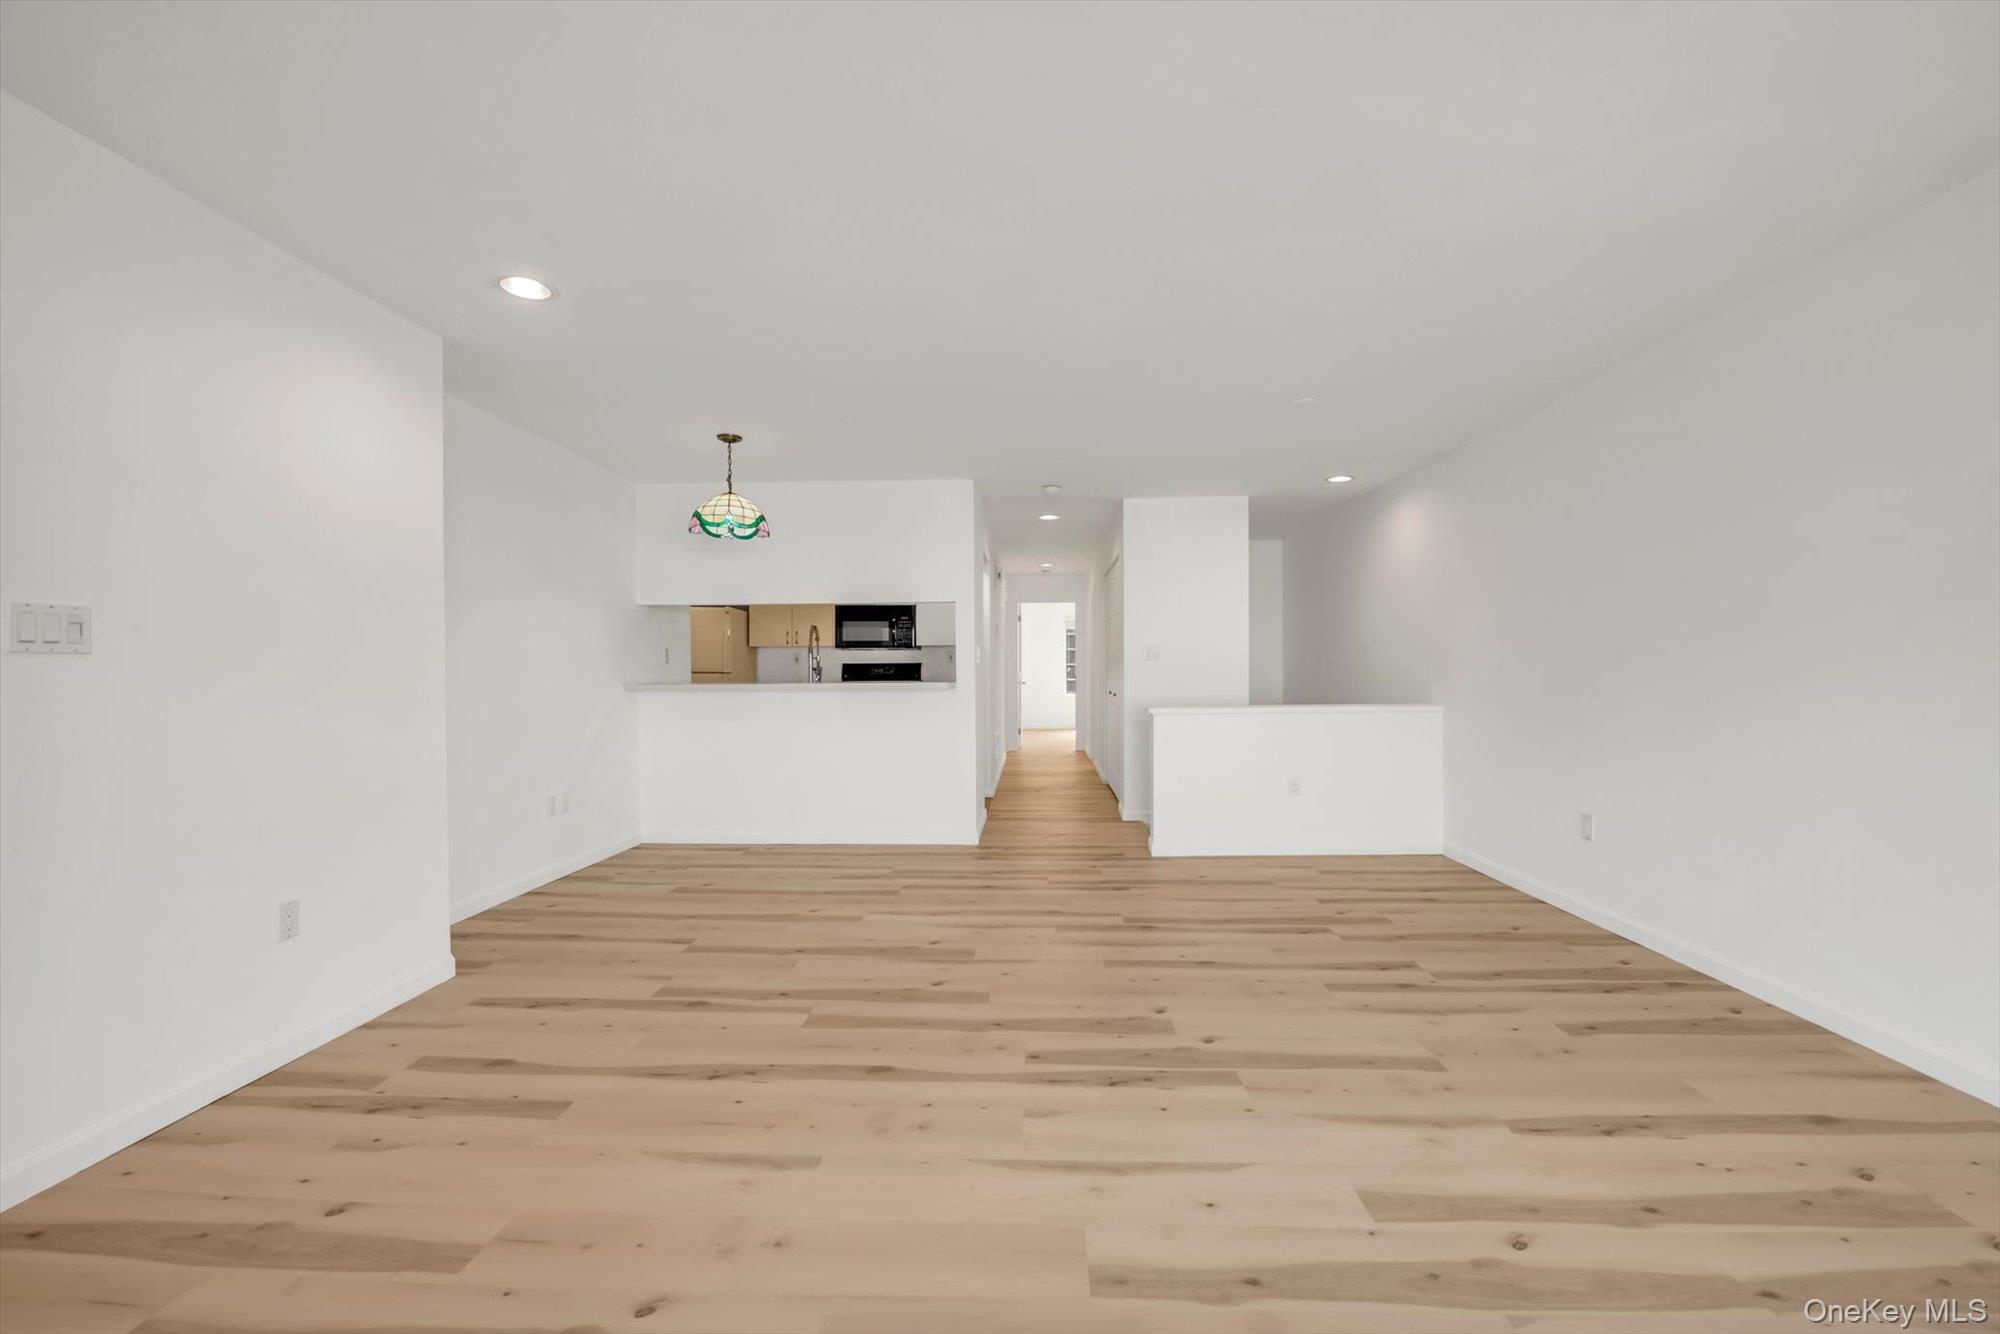
Vacant open-plan living area with light wood floors and a pass-through to the kitchen.
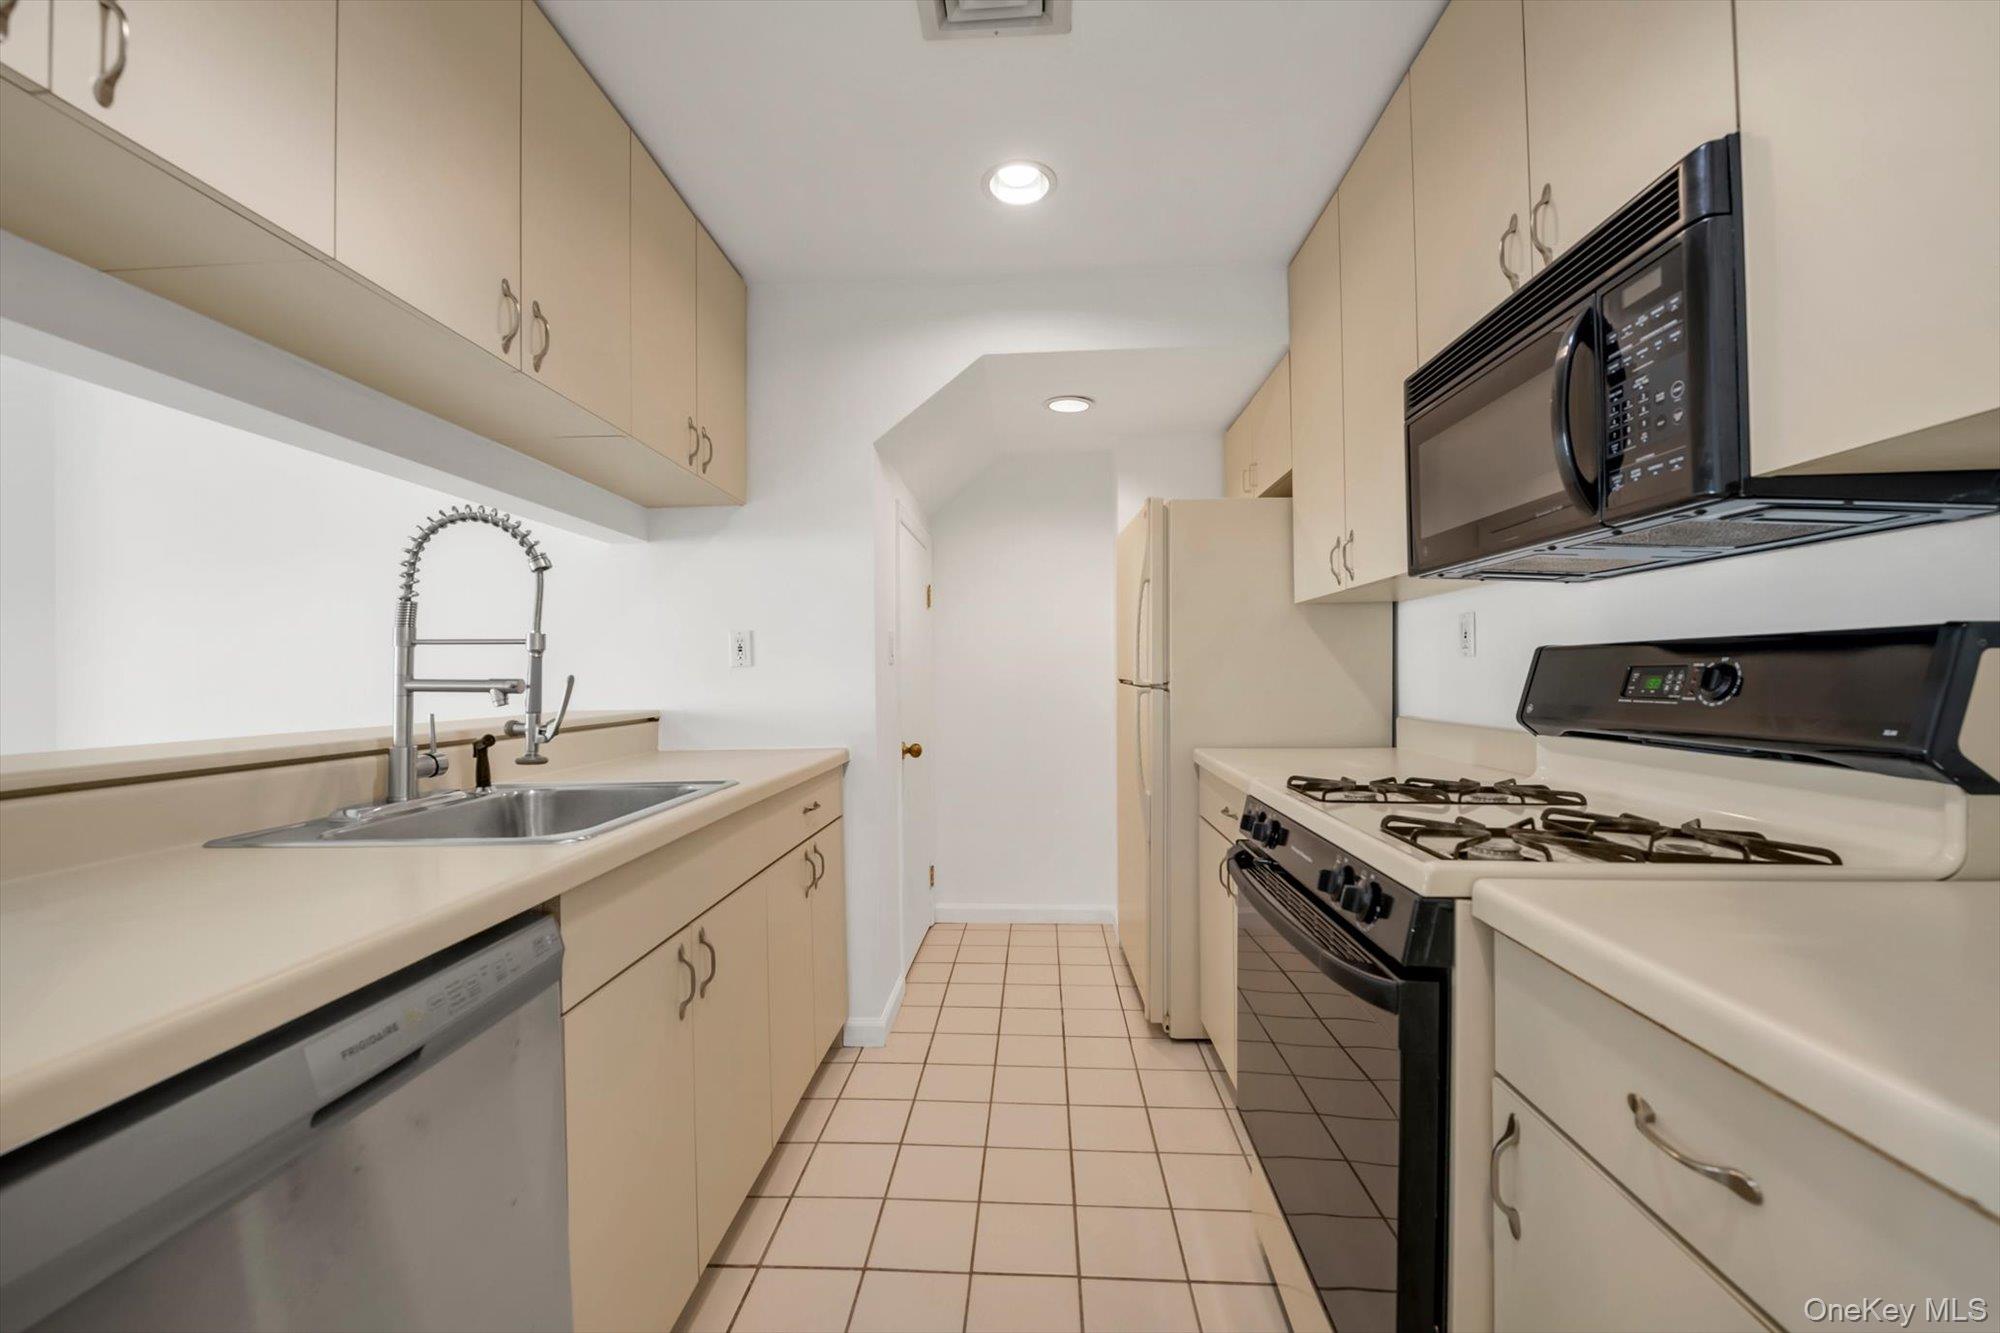
Galley kitchen with beige cabinets, a spring-coil faucet, gas range, and built-in microwave.
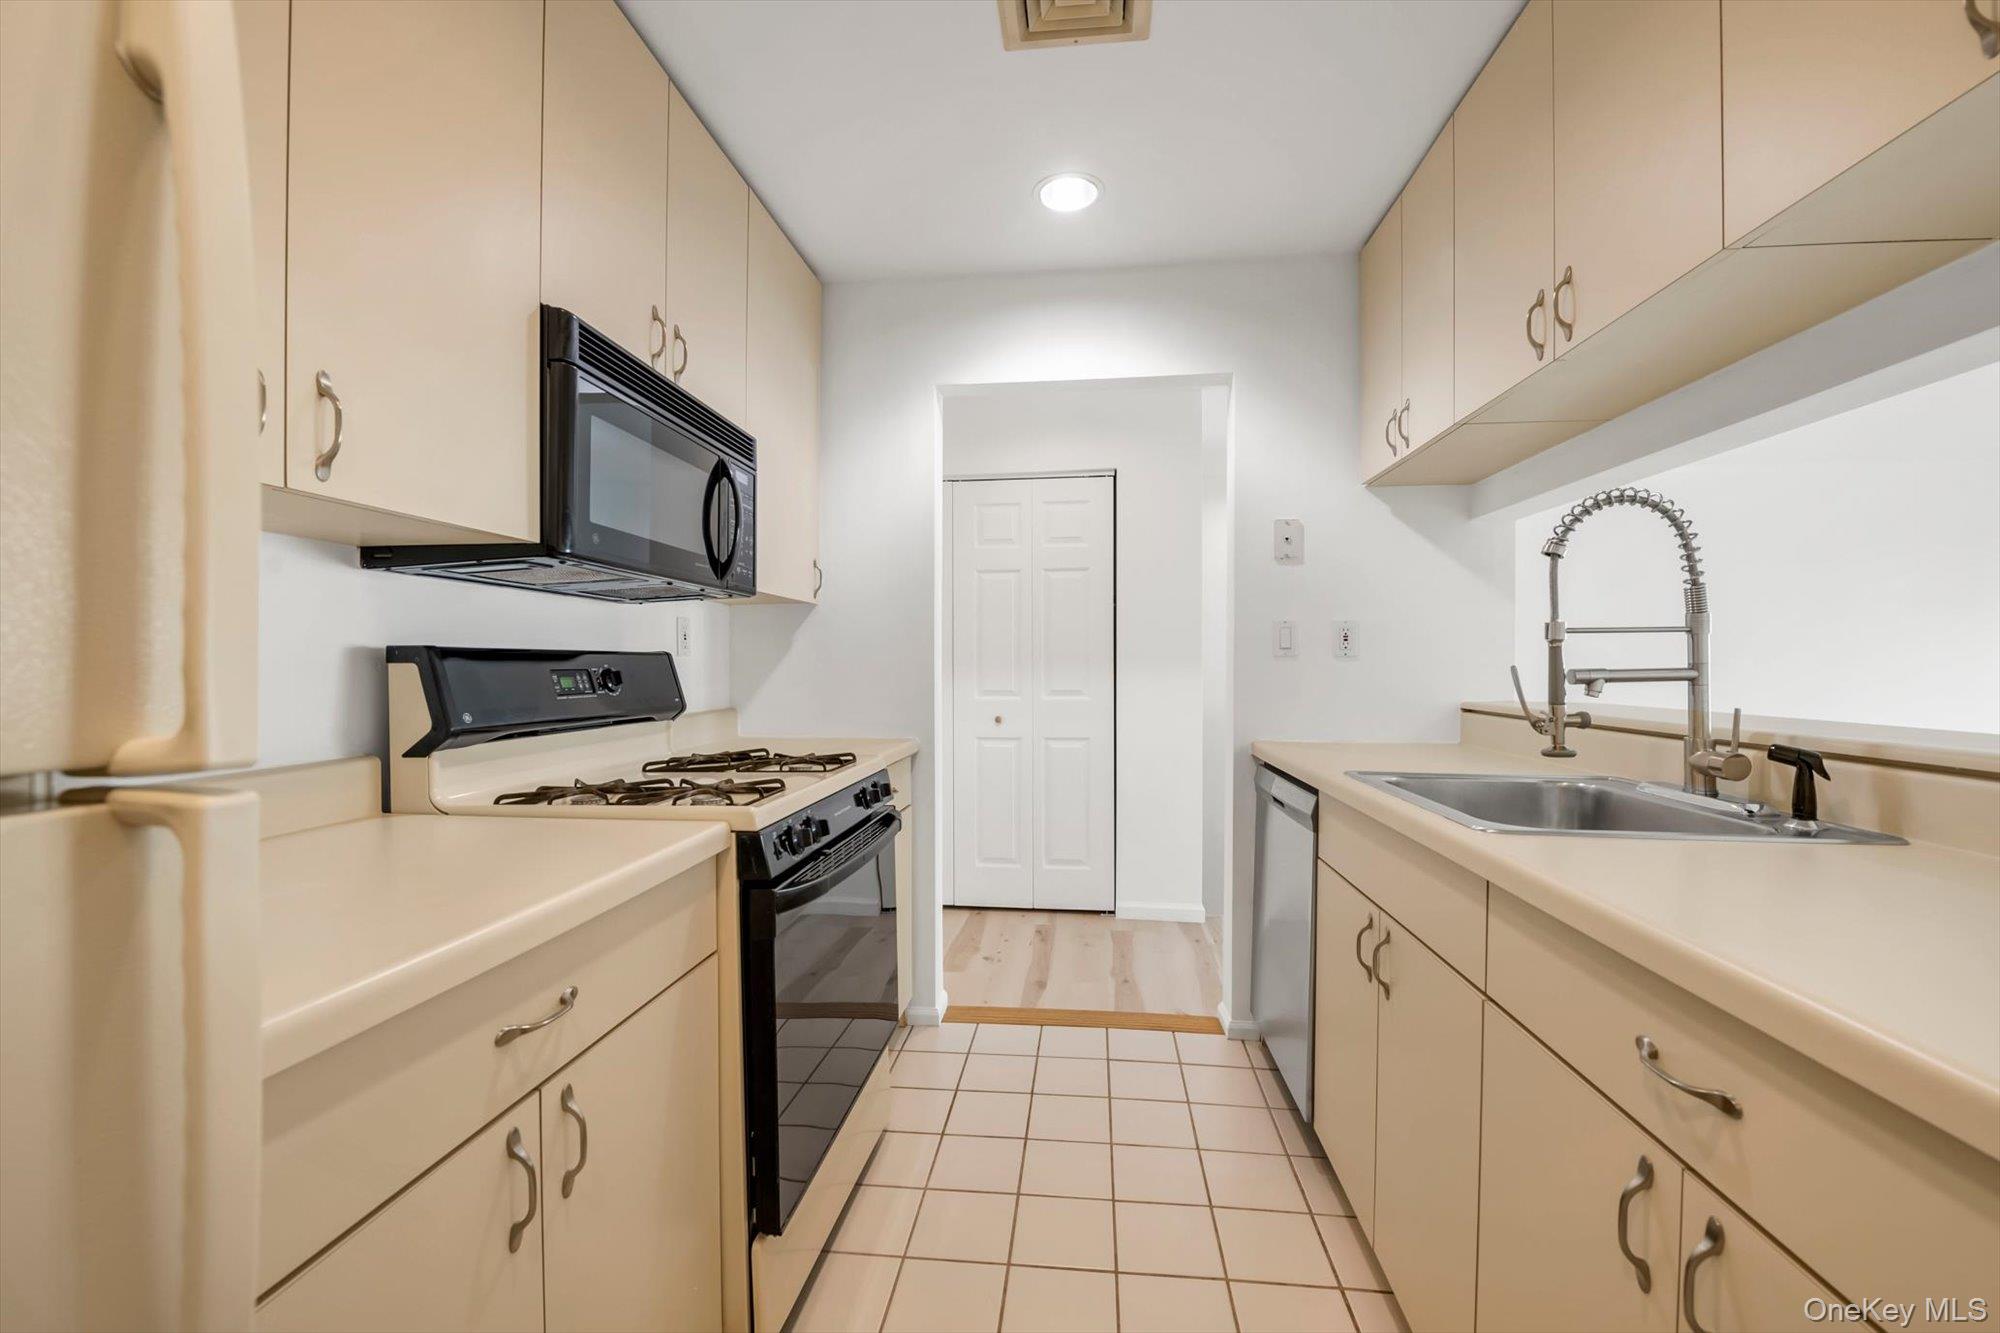
Galley kitchen with cream cabinetry, gas range, and a stainless-steel sink with a spring-coil faucet.
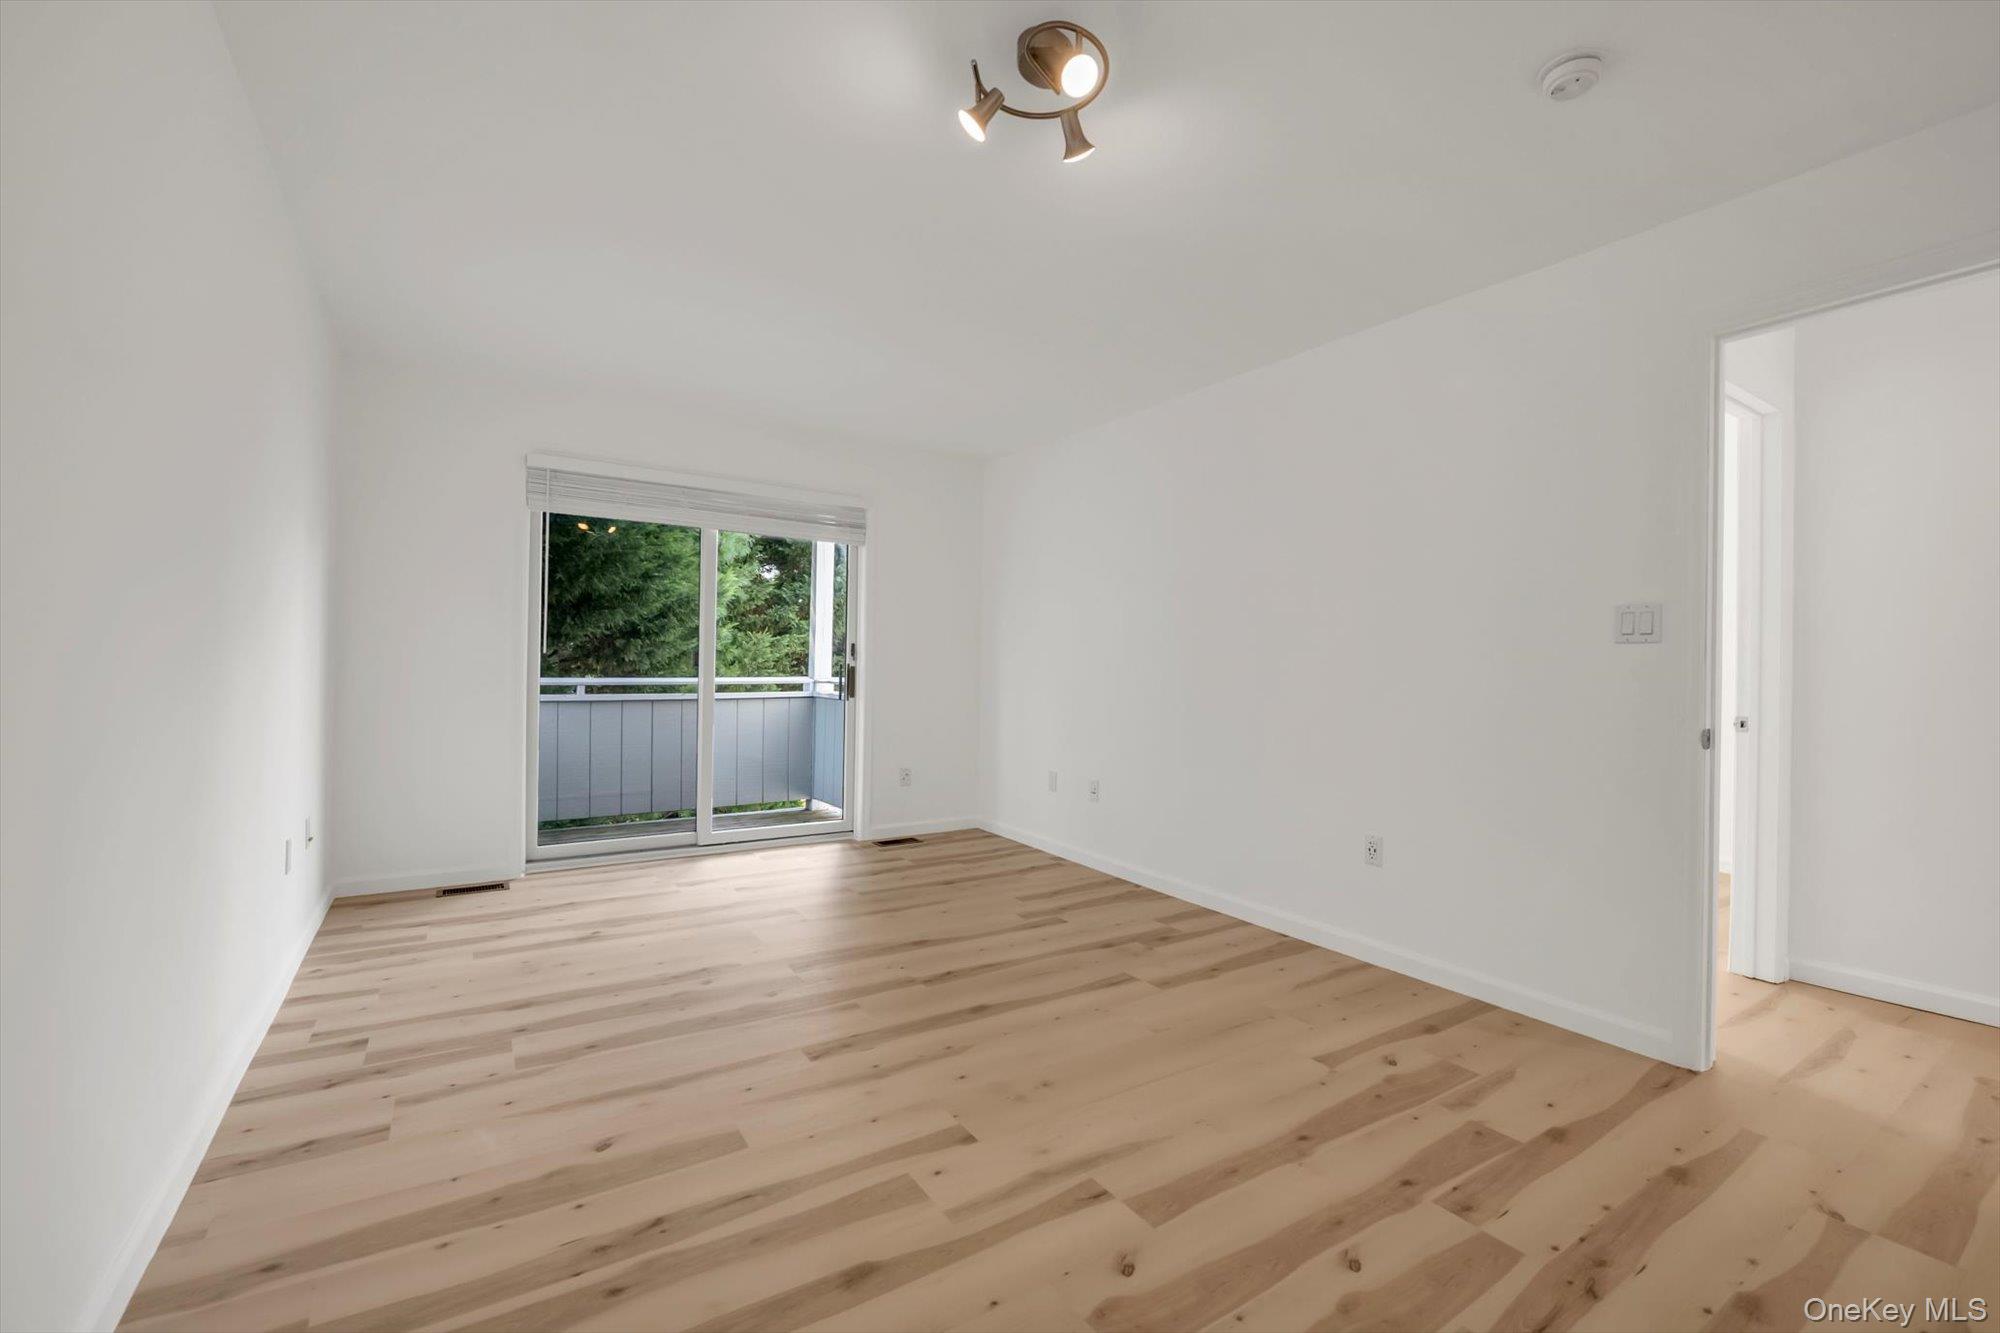
Empty room with light wood floors and a sliding glass door to a balcony.
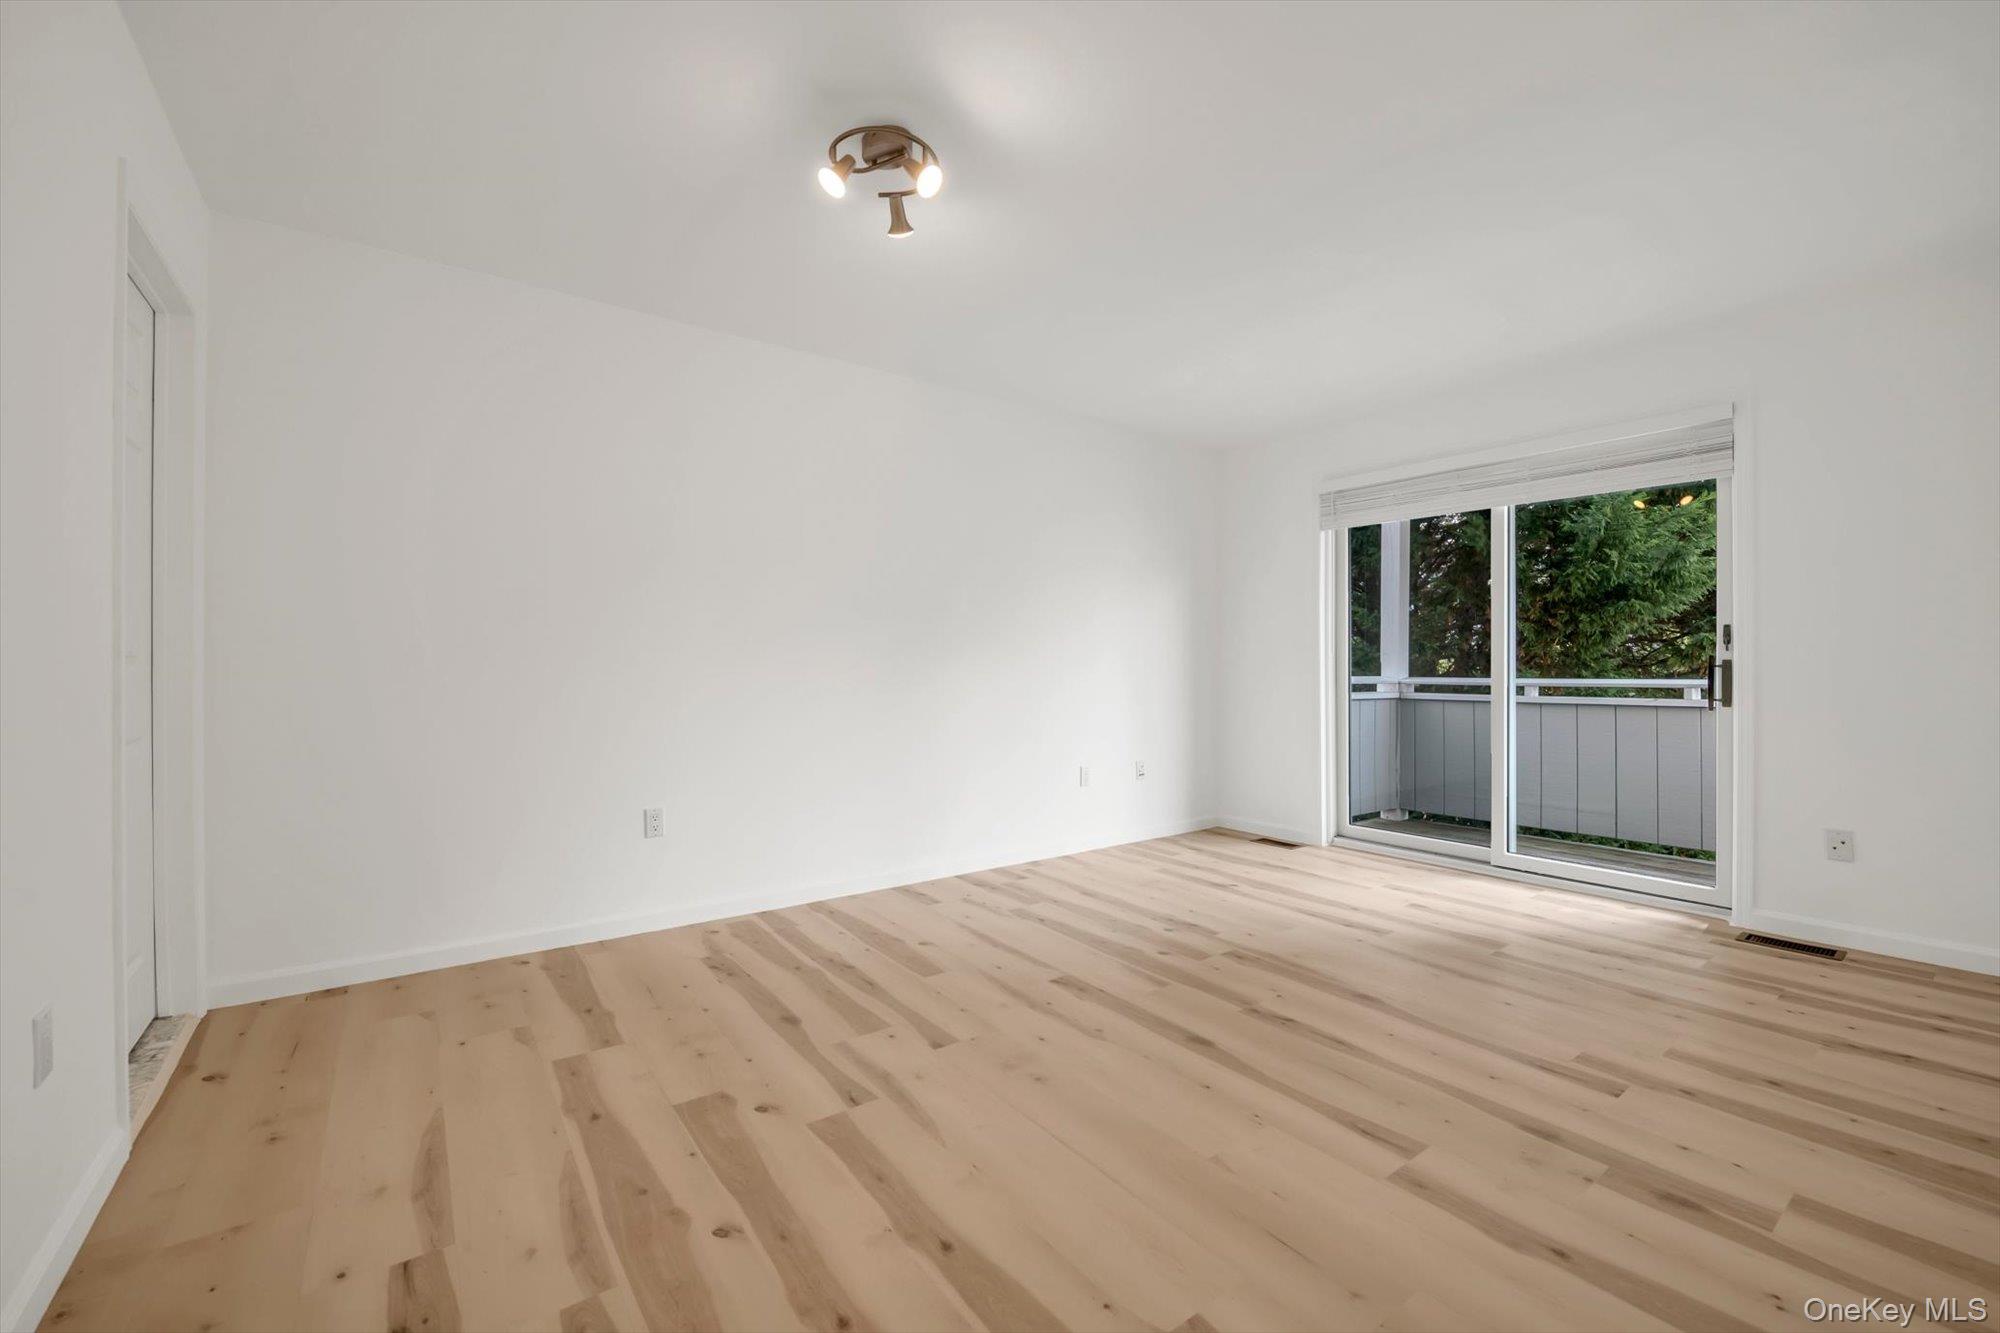
Empty room with light wood floors and sliding glass doors to a balcony.
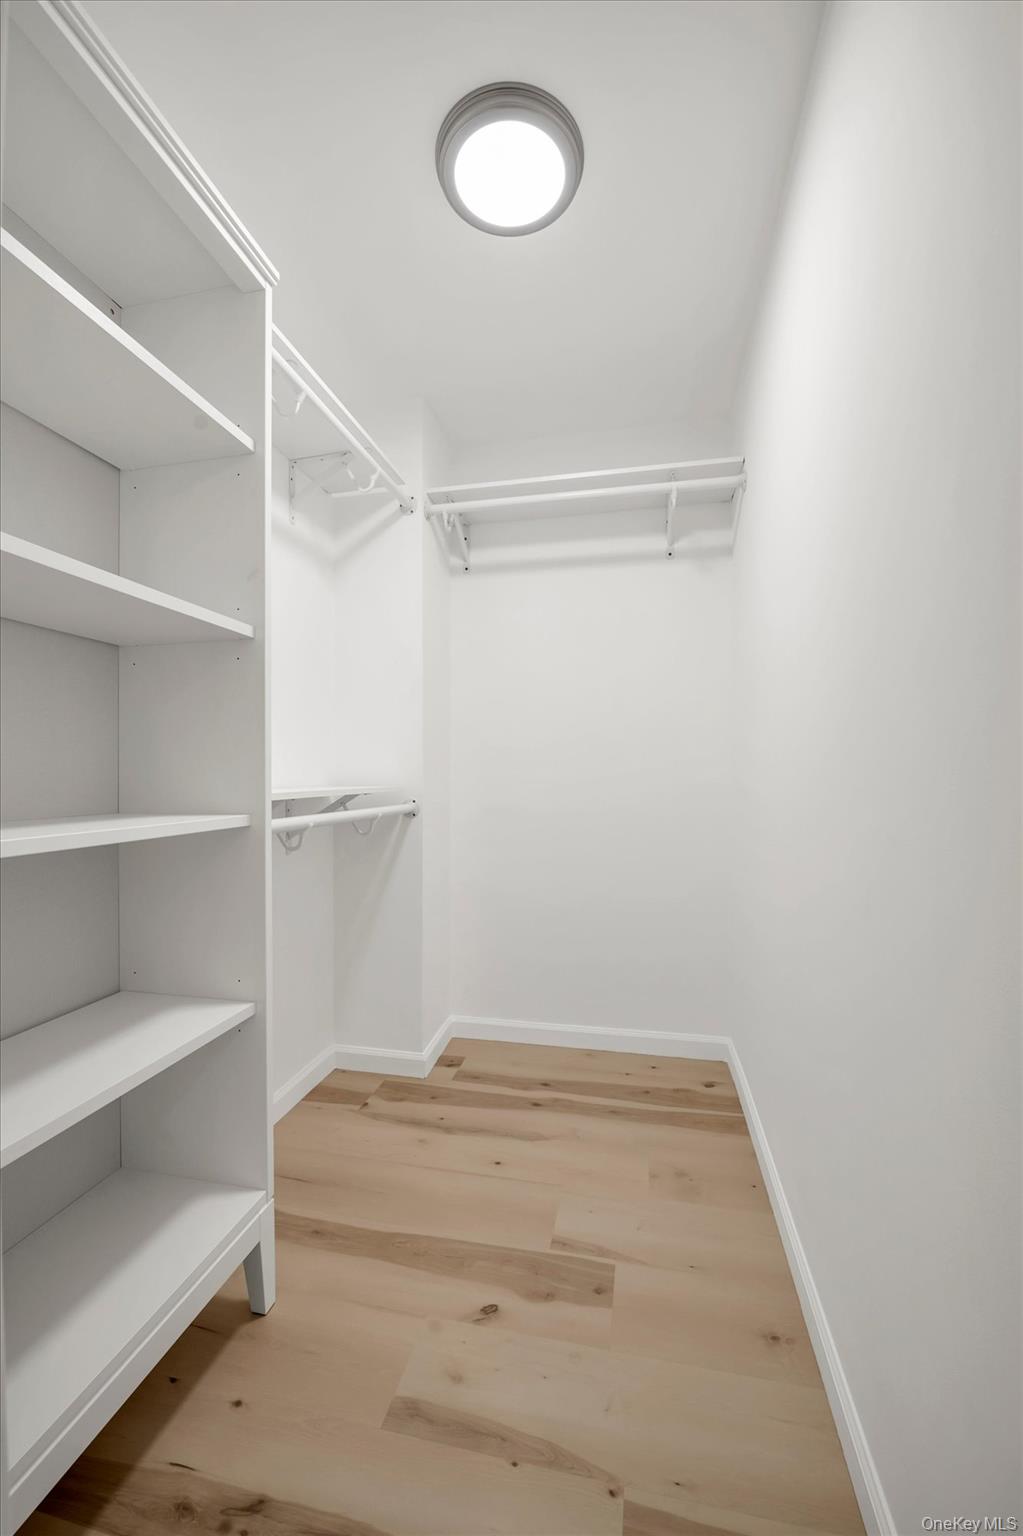
Walk-in closet with built-in white shelves and hanging rods, light wood flooring, and a round ceiling light.
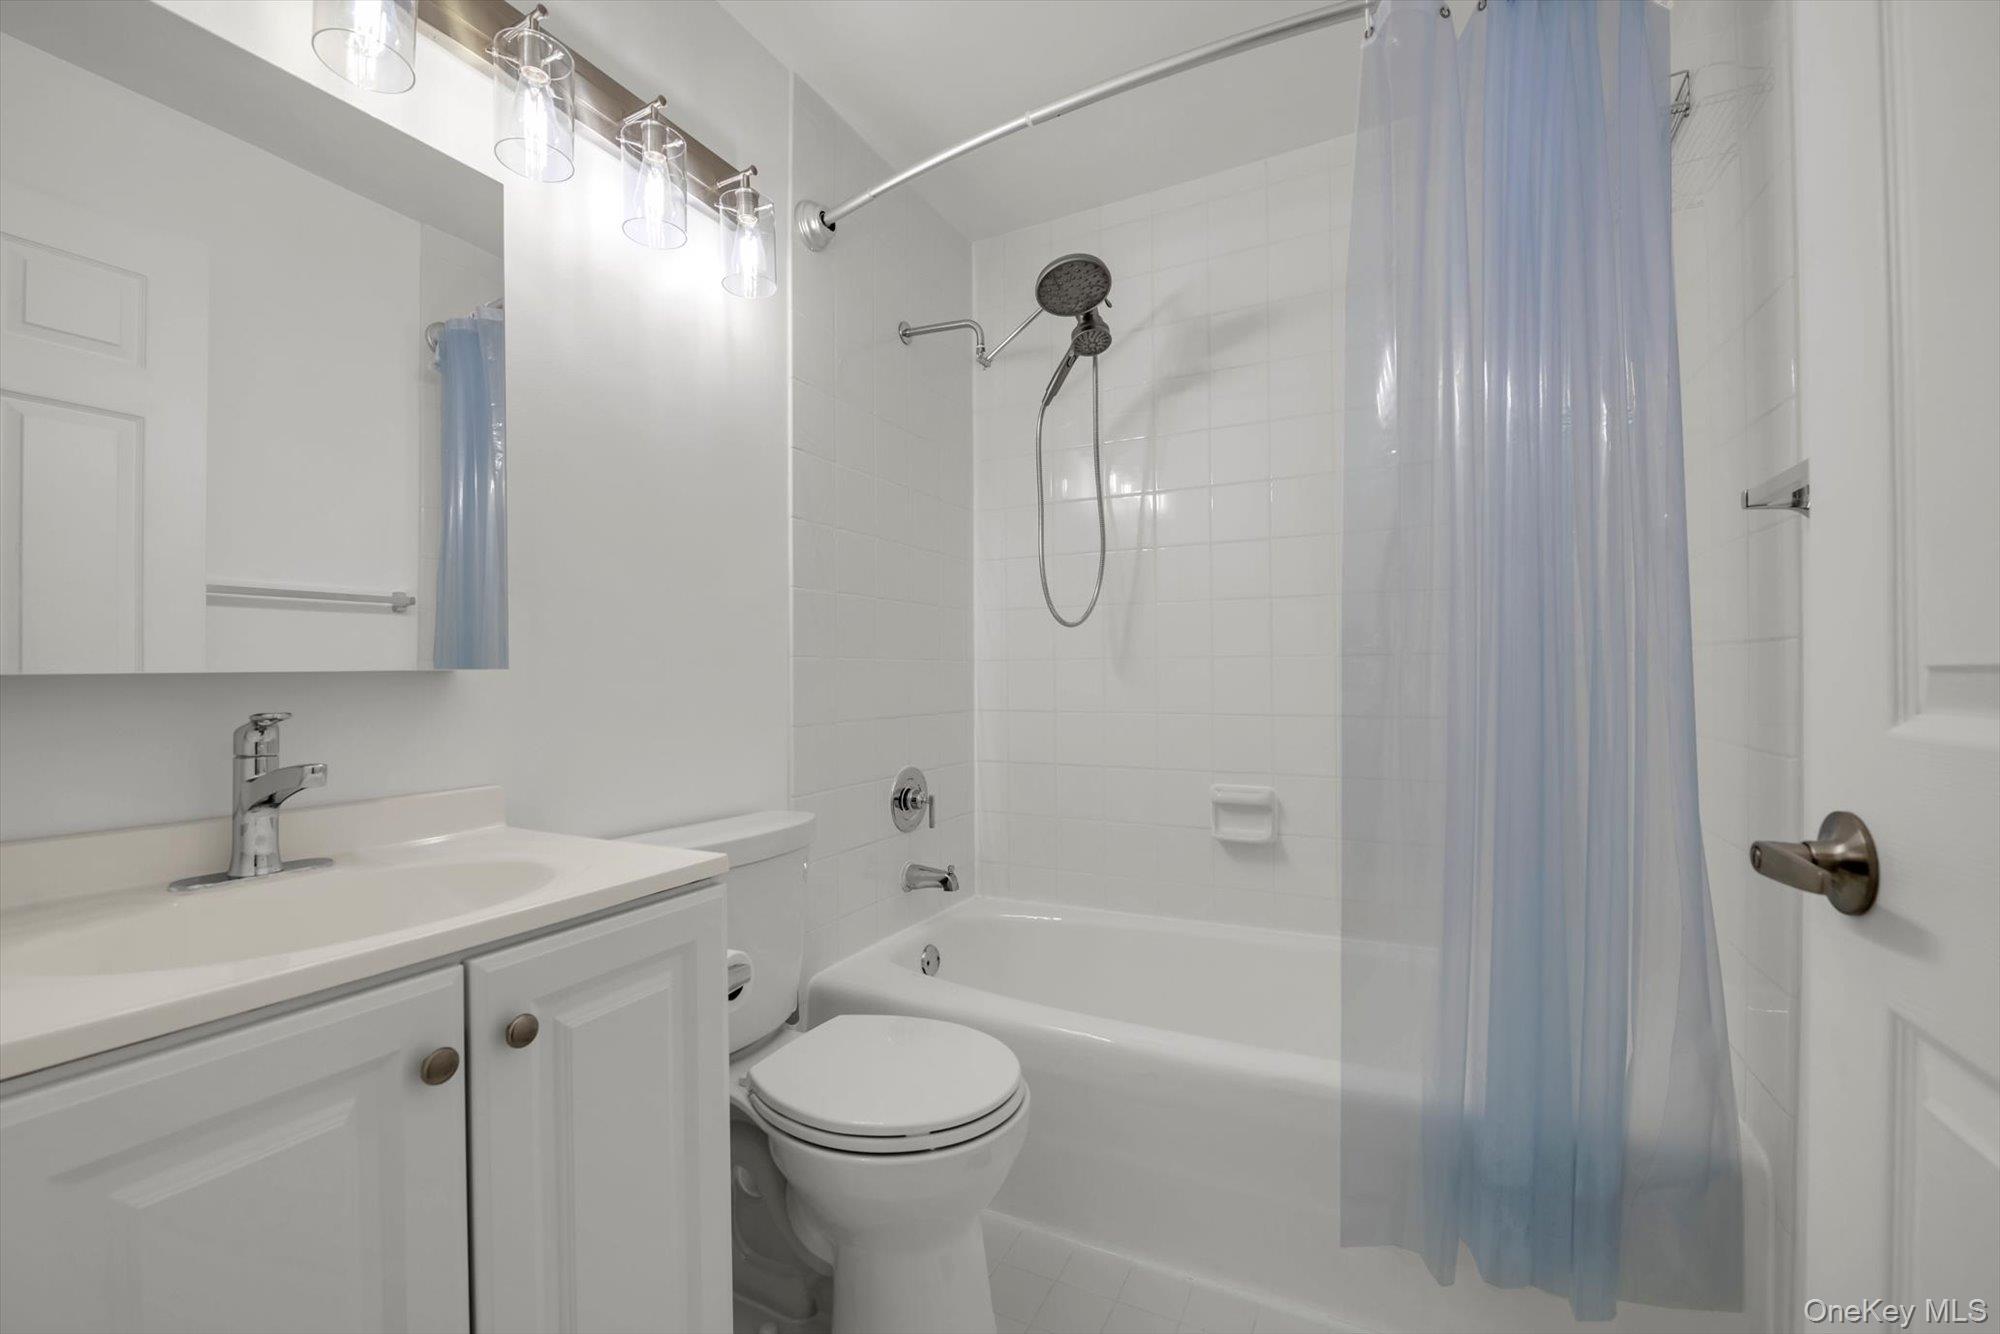
Bathroom with a white vanity, toilet, and tiled tub-shower behind a pale blue curtain.
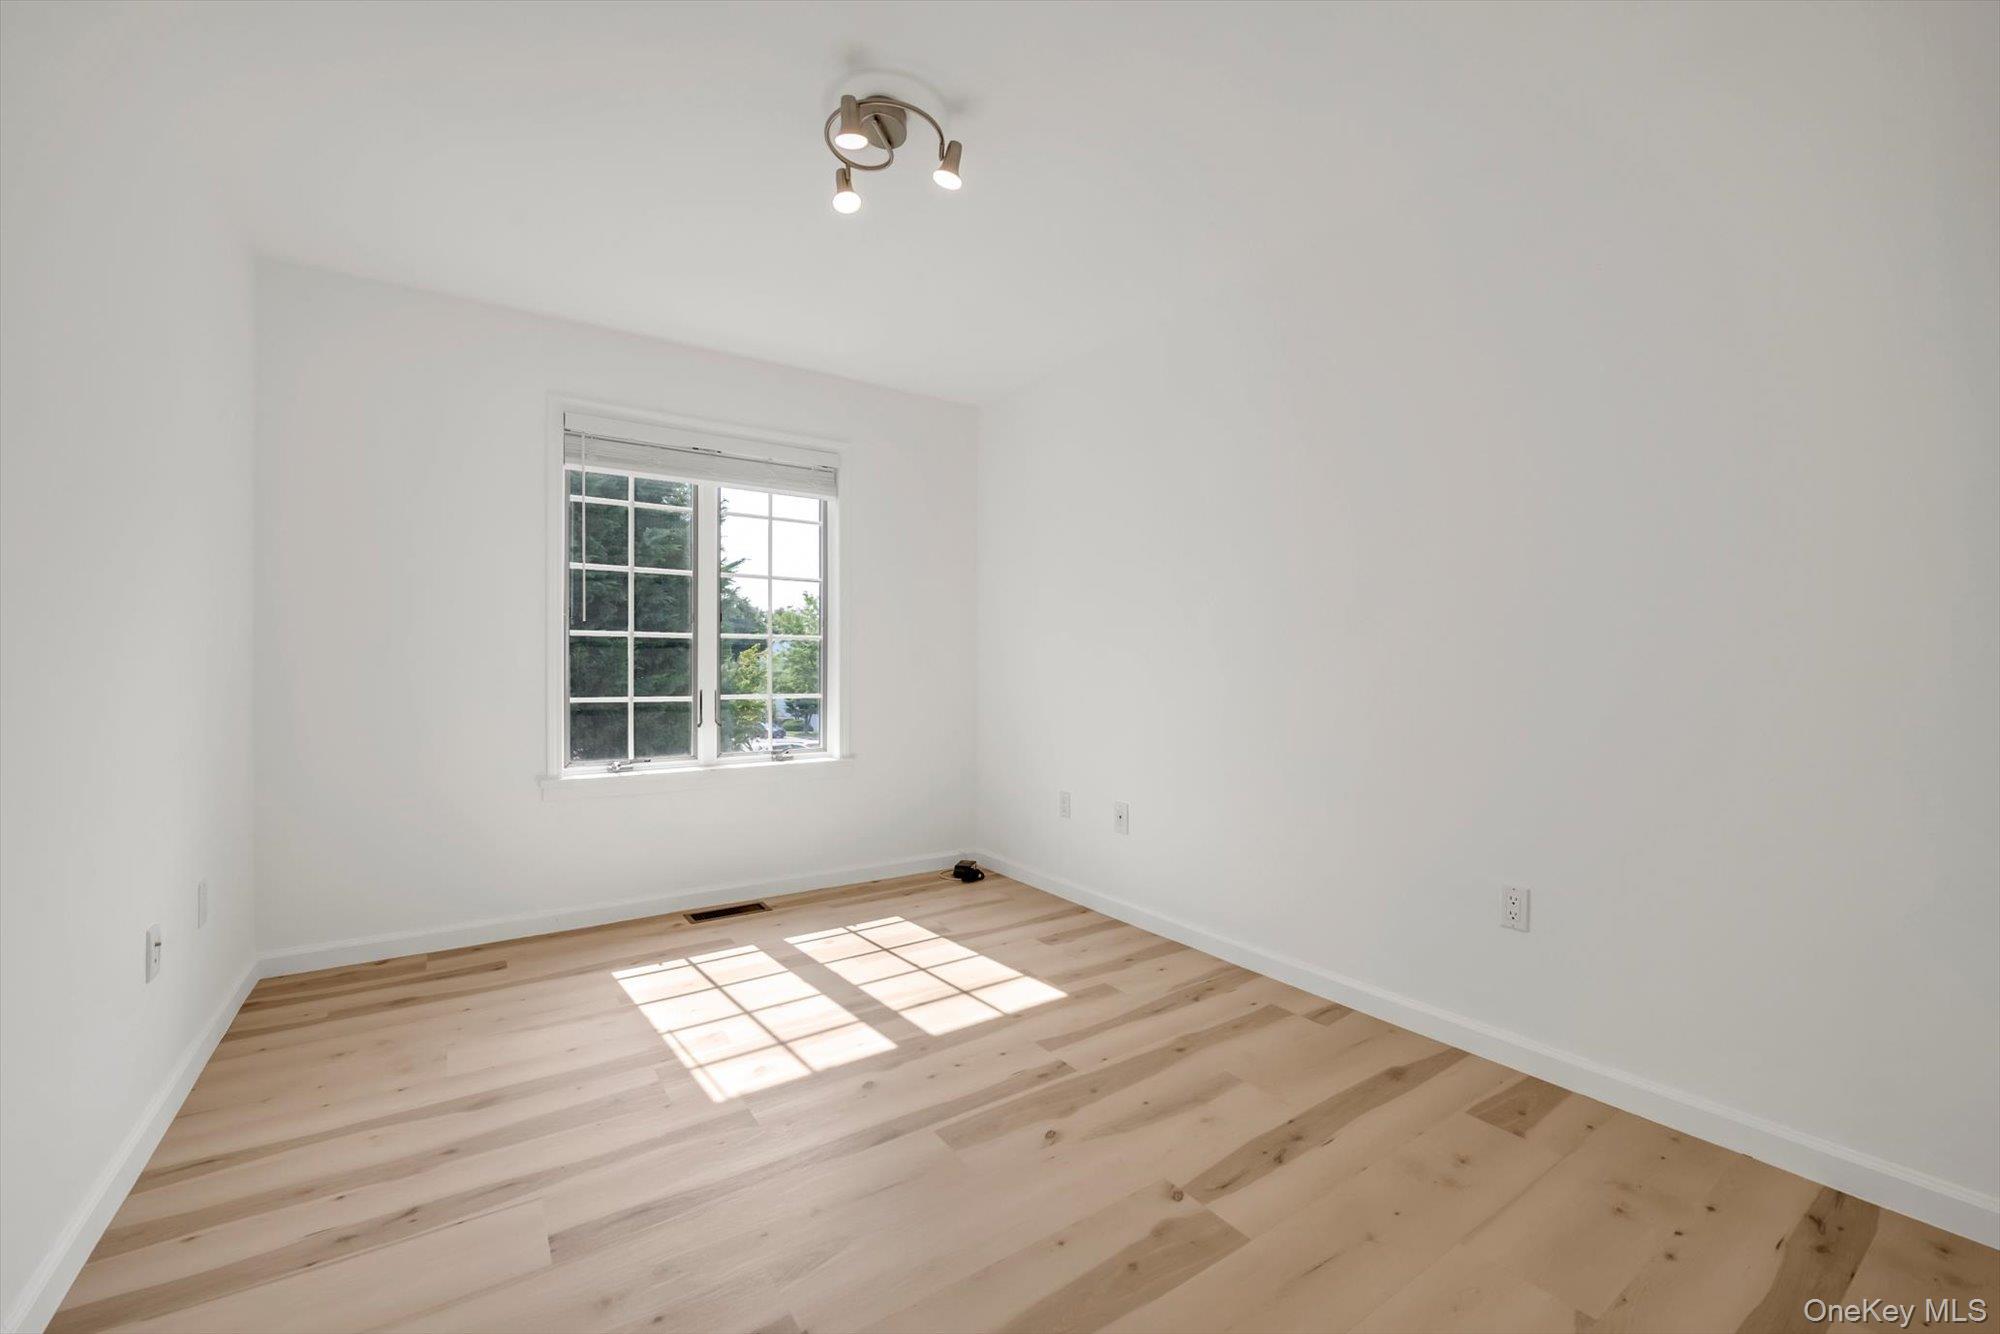
Vacant room with light hardwood floors, a divided-pane window, and sunlight on the floor.
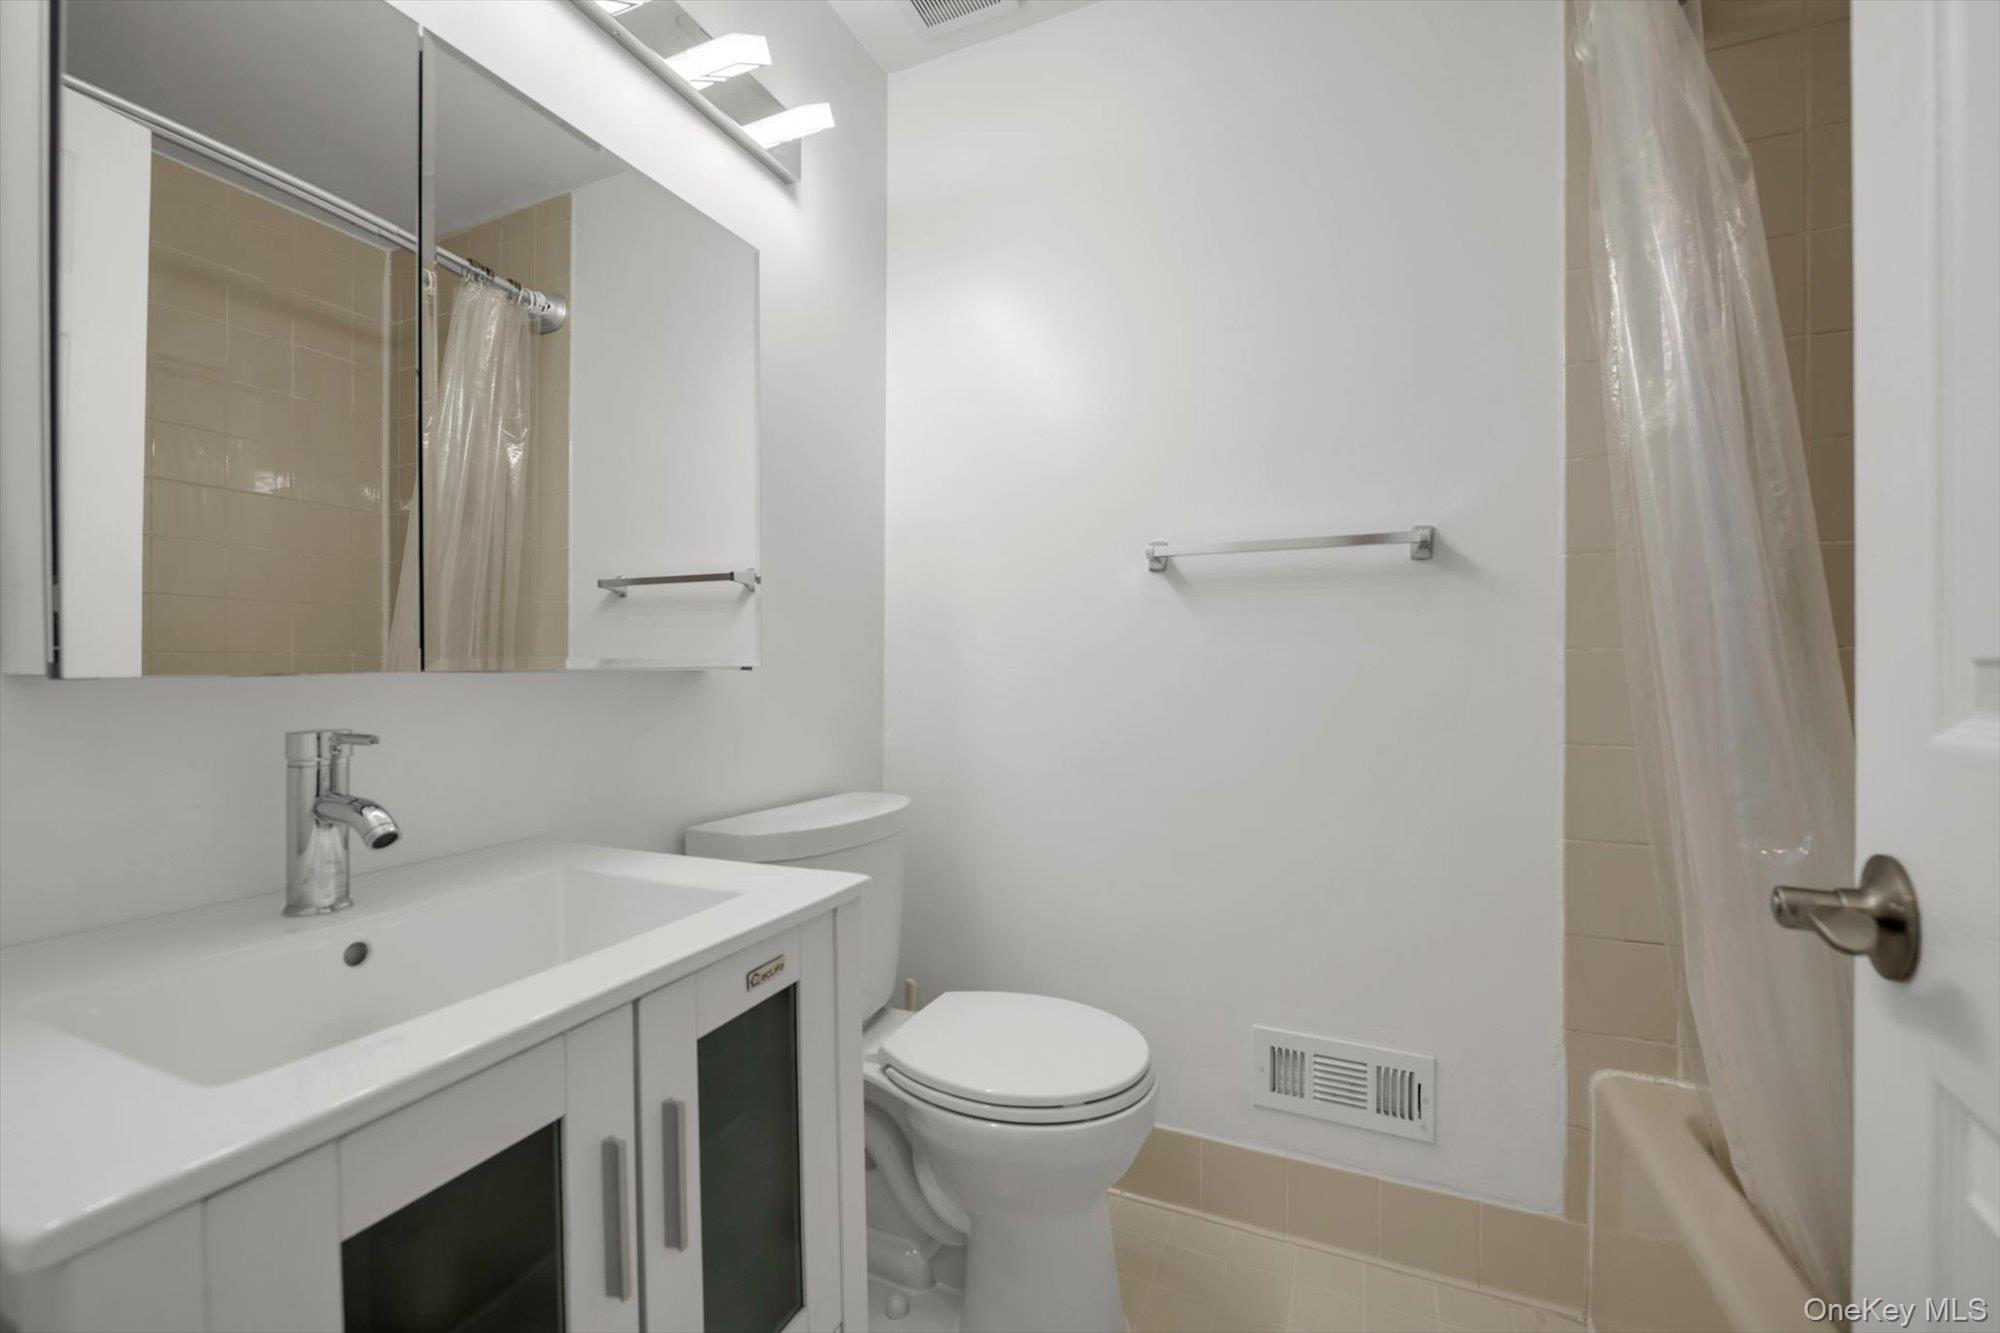
Bathroom with a white vanity, mirrored cabinet, toilet, and bathtub behind a translucent shower curtain.
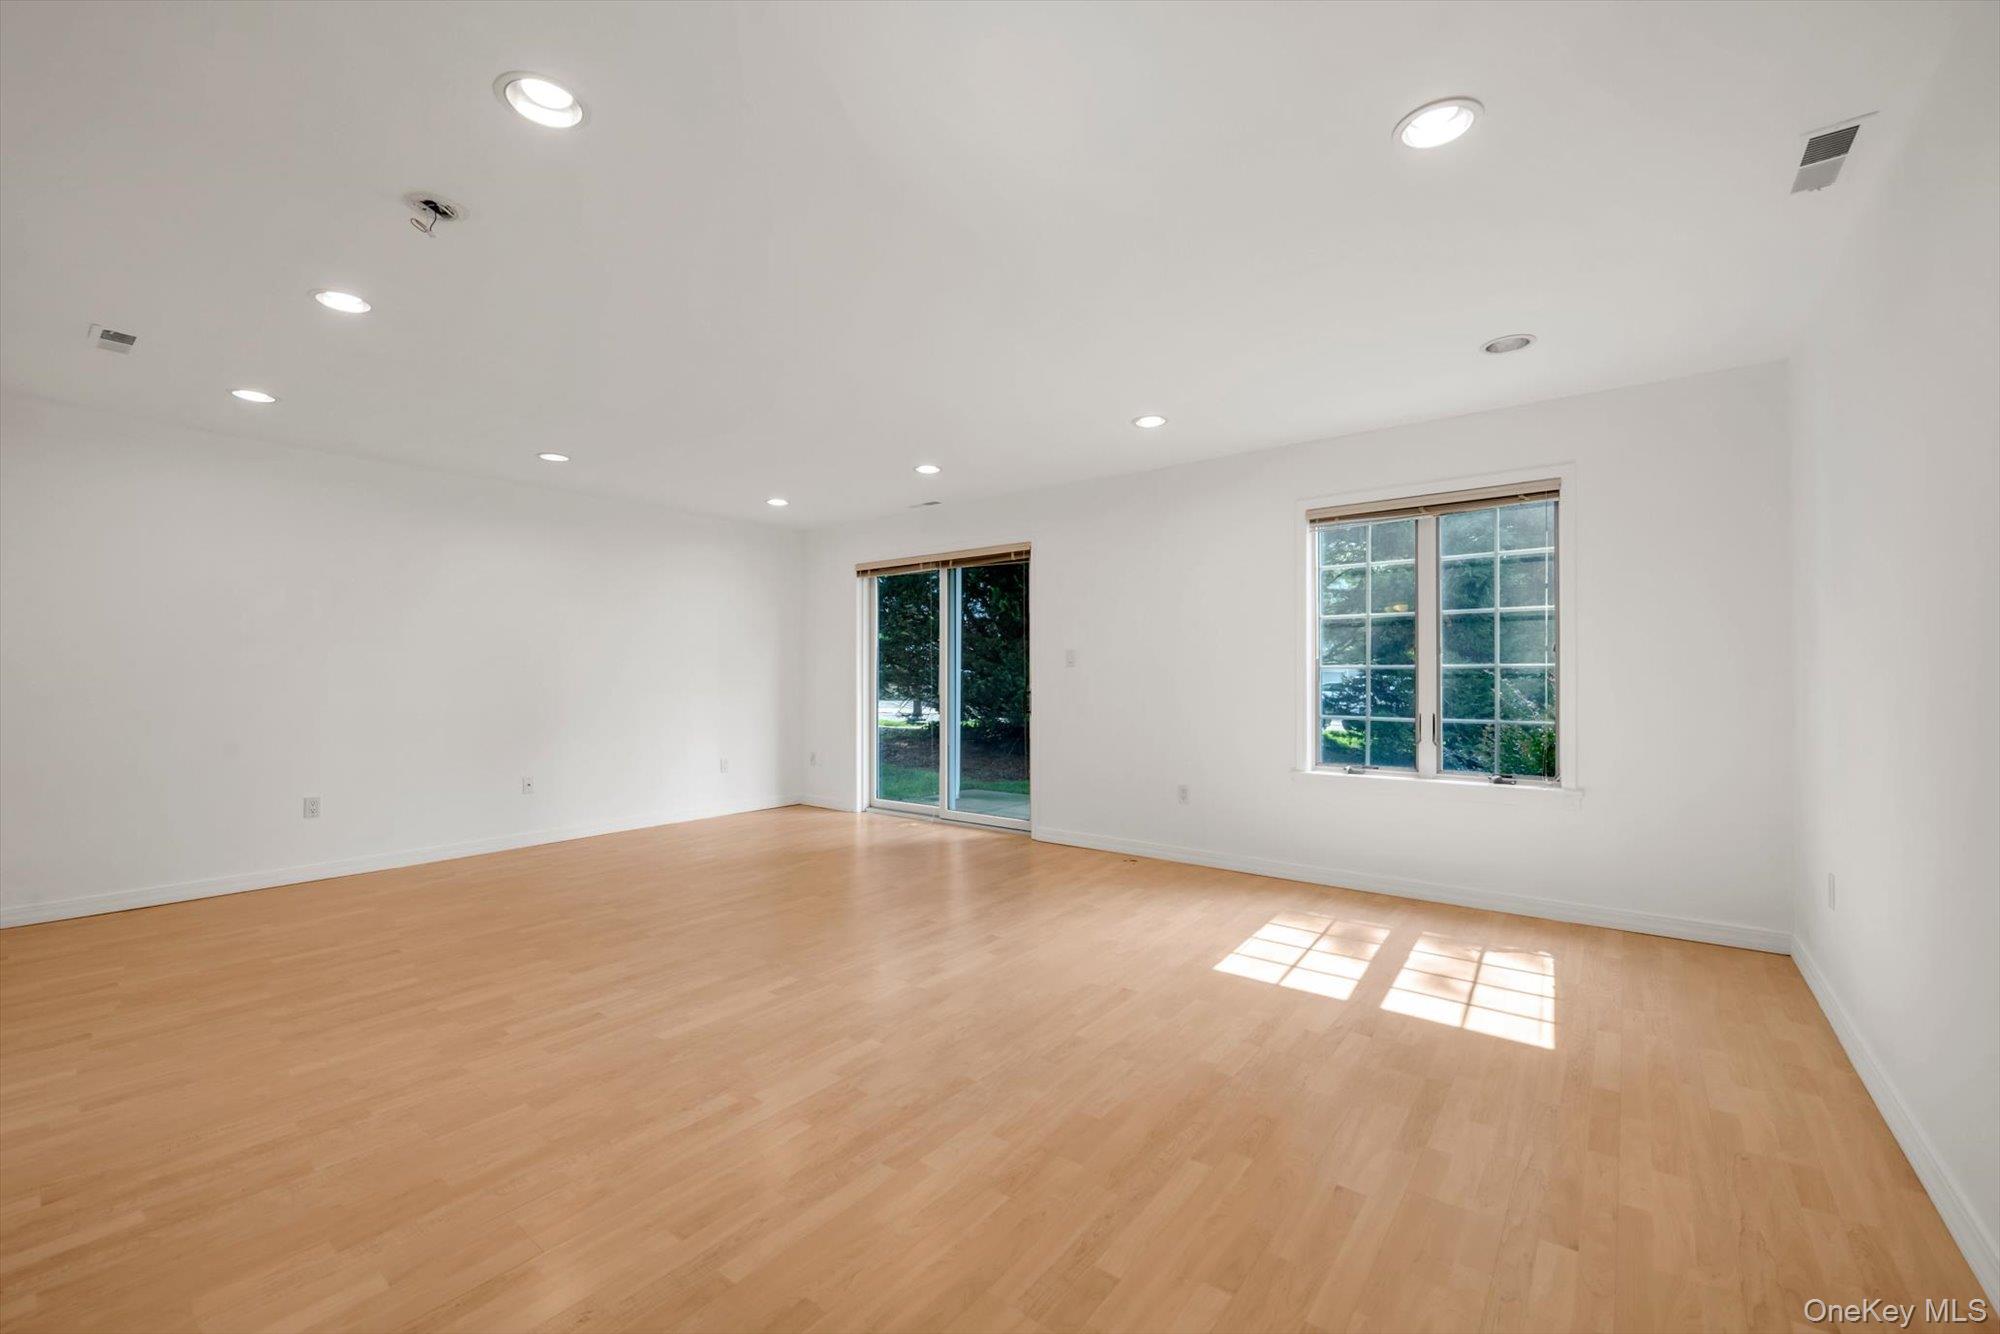
Empty living room with light wood floors, recessed lights, and a sliding glass door beside a window.
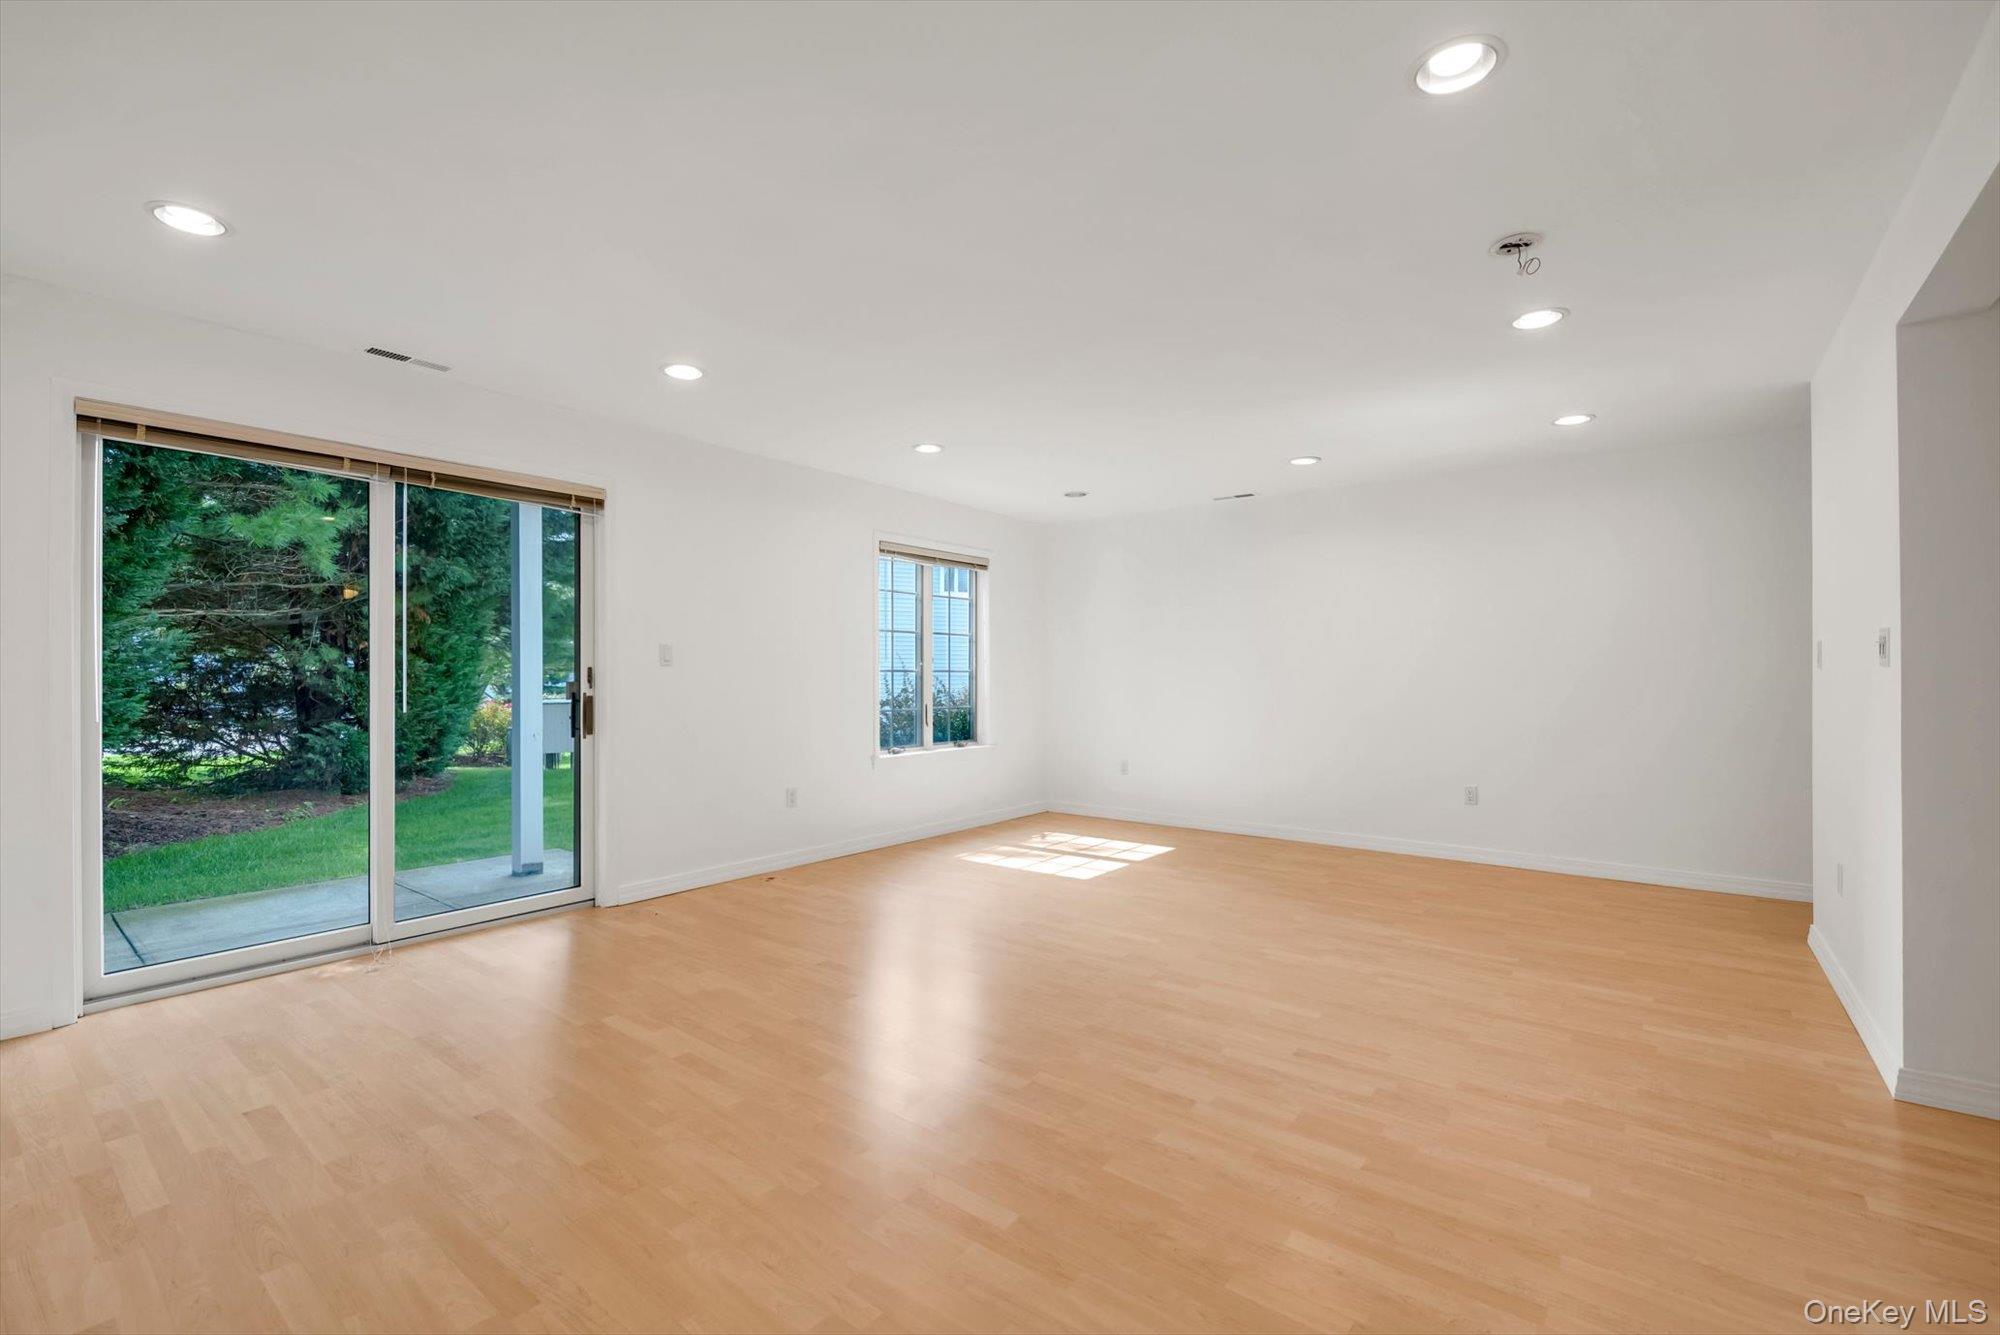
Empty living room with light wood floors and sliding glass doors overlooking a green yard.
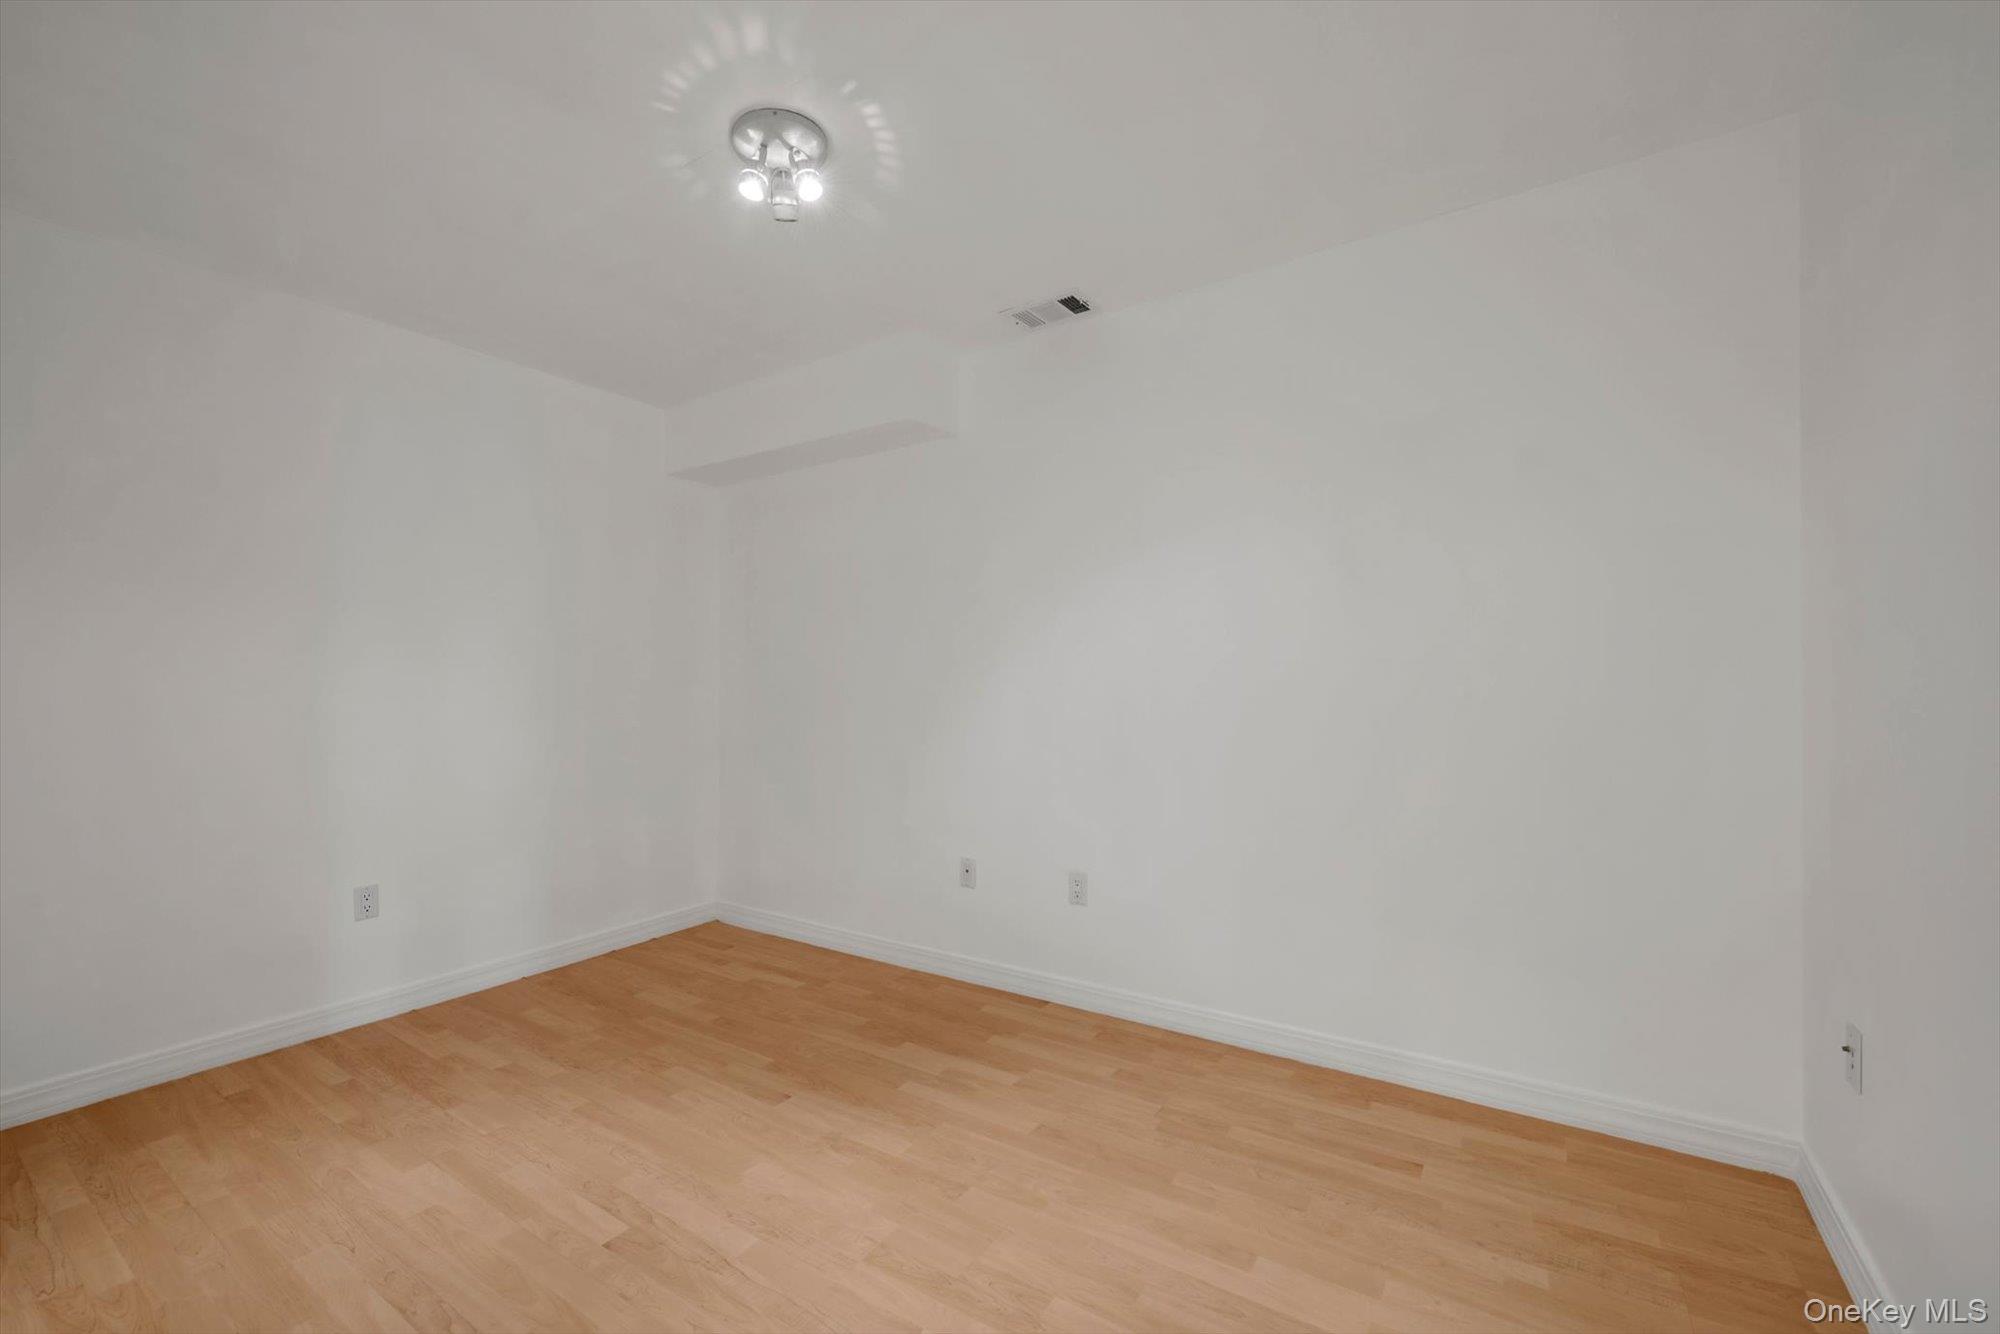
Empty room with white walls and light wood flooring.
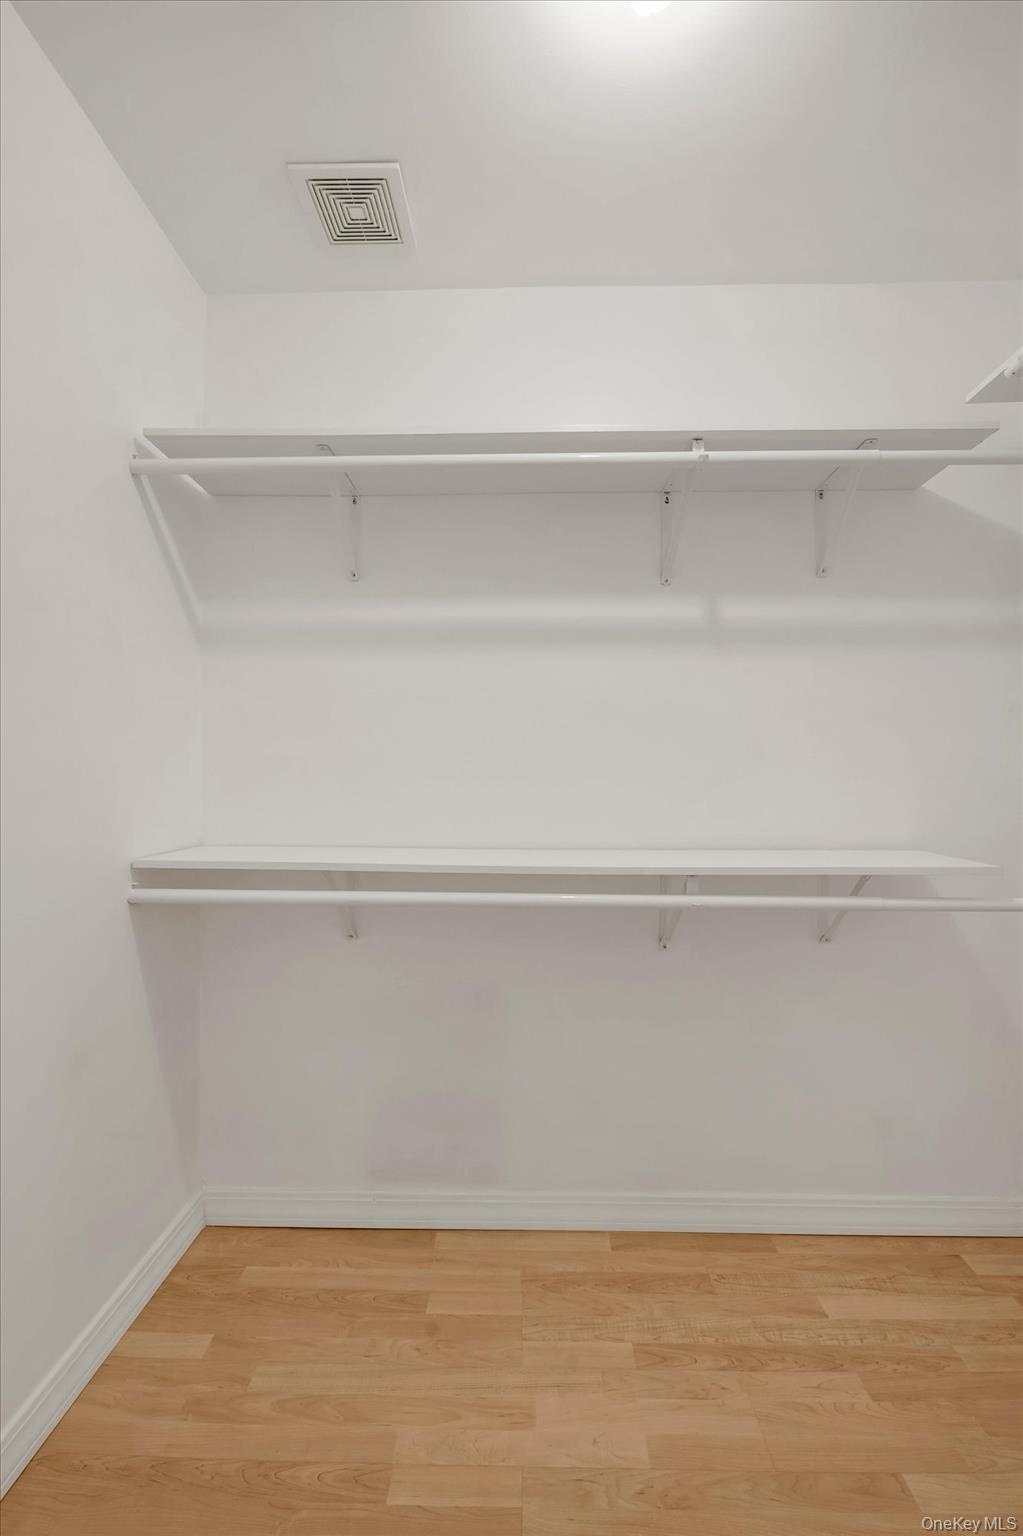
Empty closet with two shelf-and-rod levels and light wood flooring.
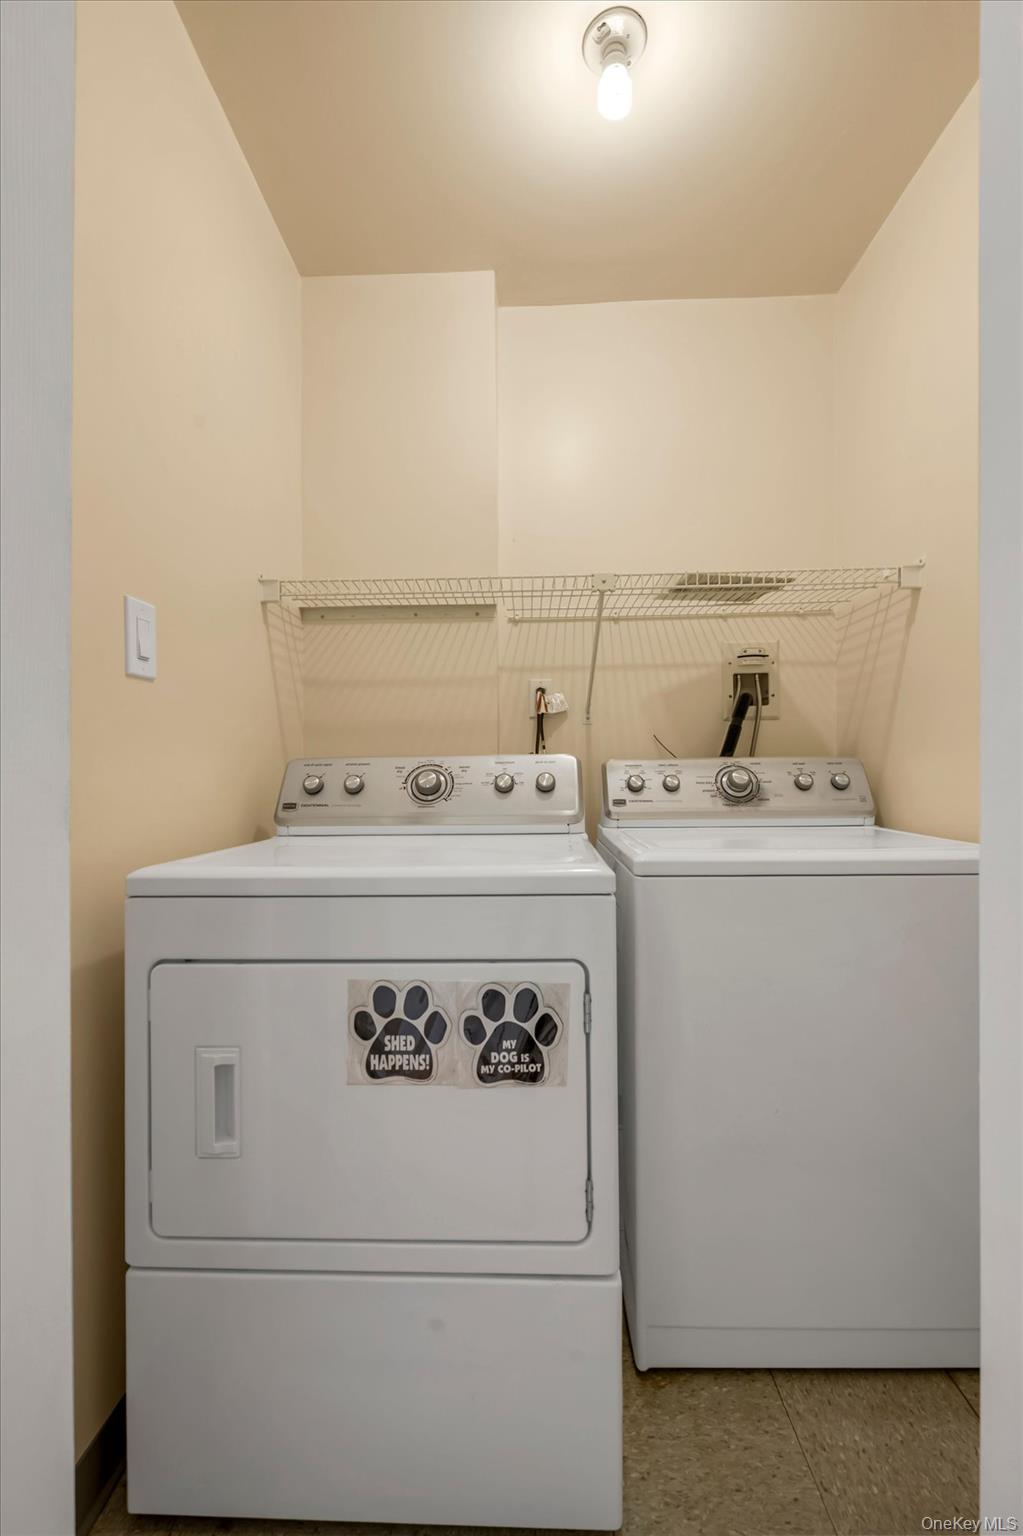
Laundry room with white dryer and washer beneath wire shelving.
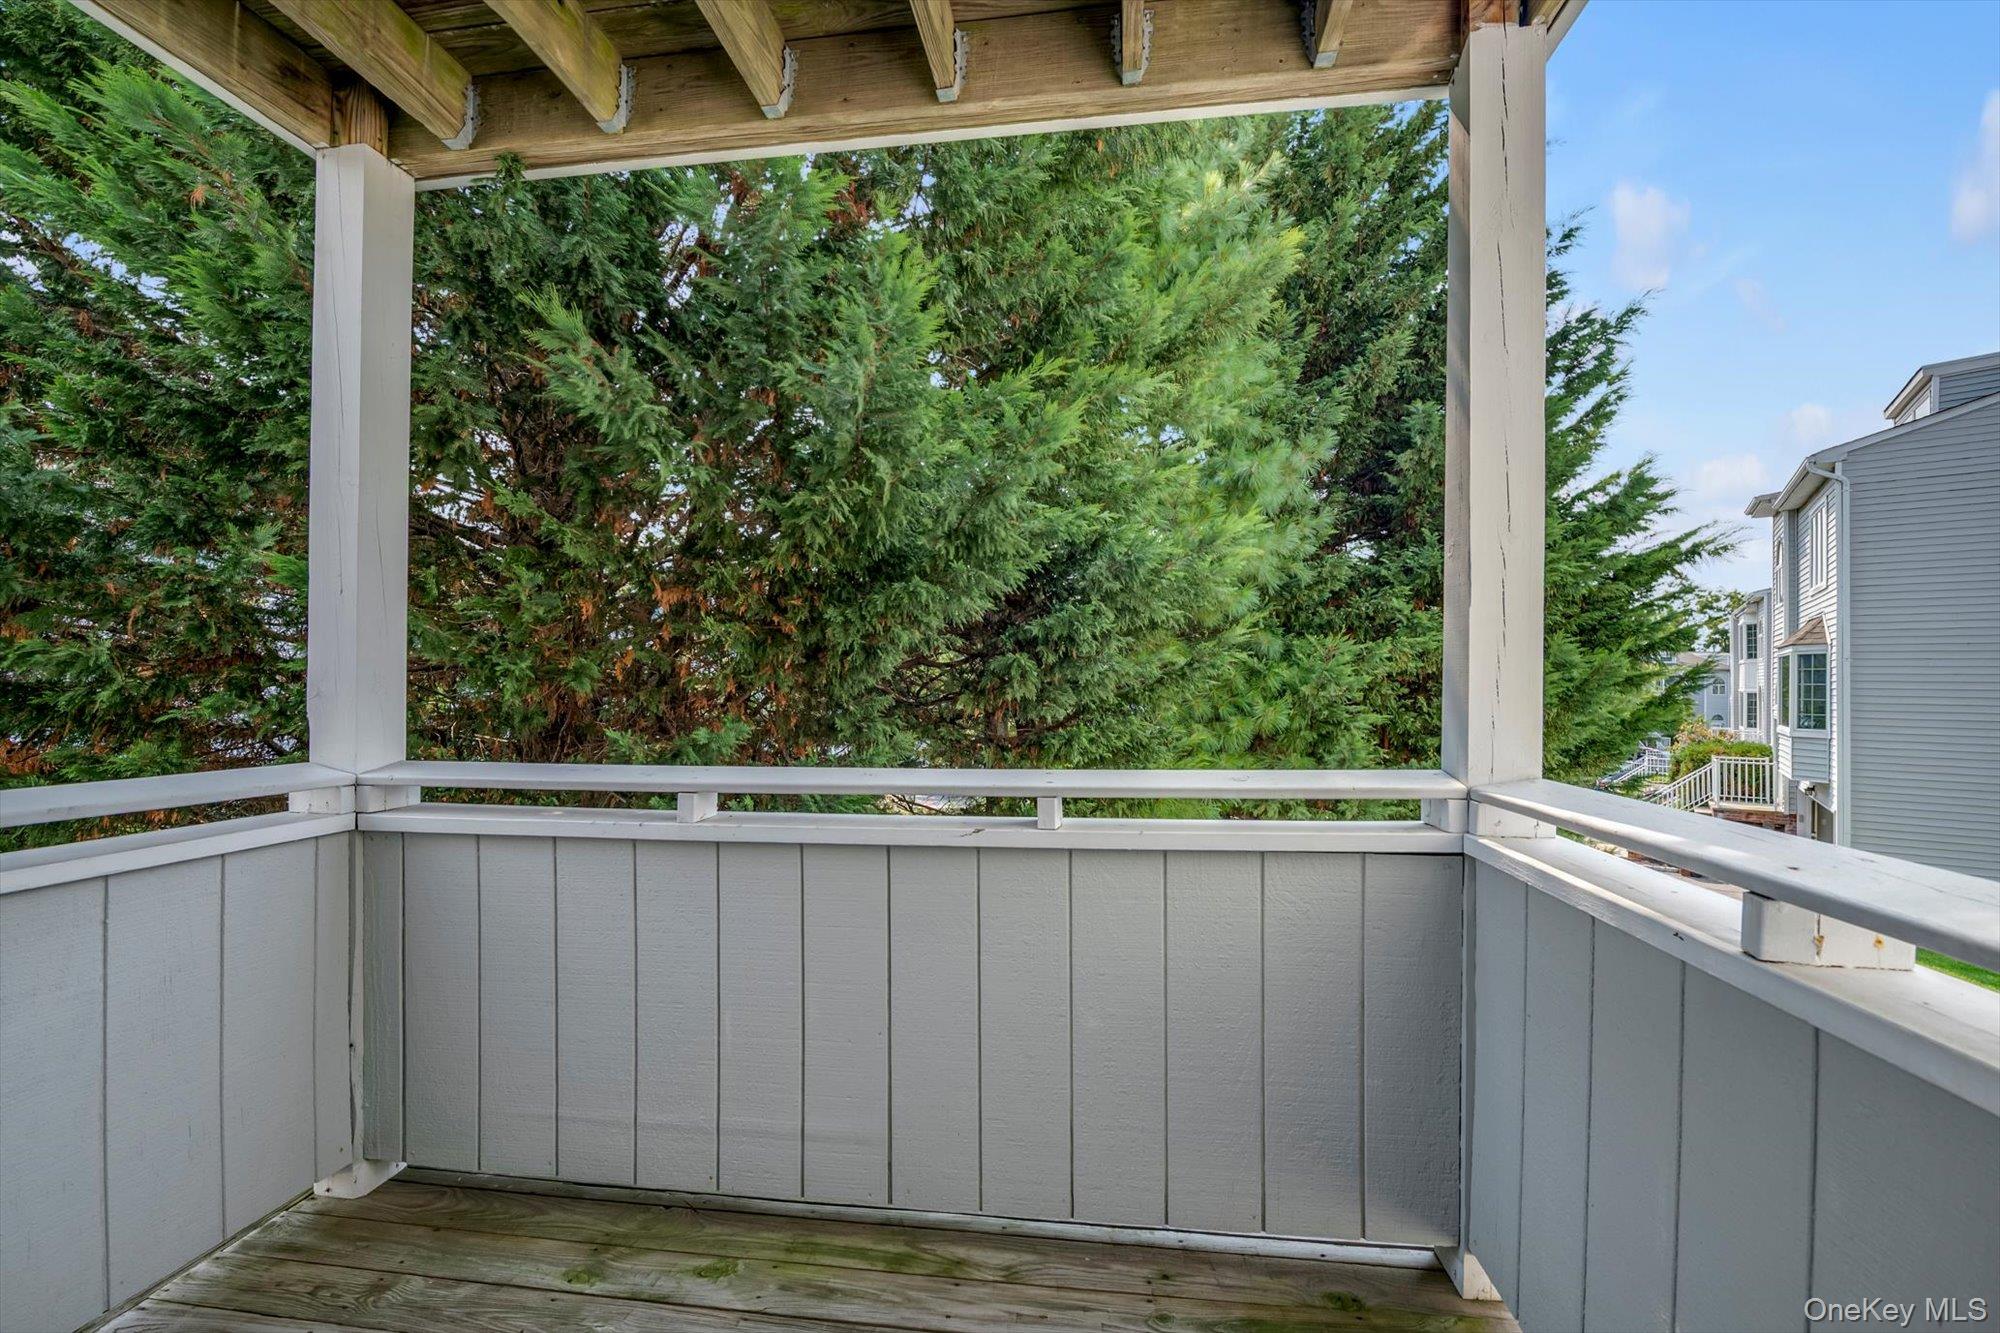
Covered balcony with gray railings overlooks evergreen trees and neighboring homes.
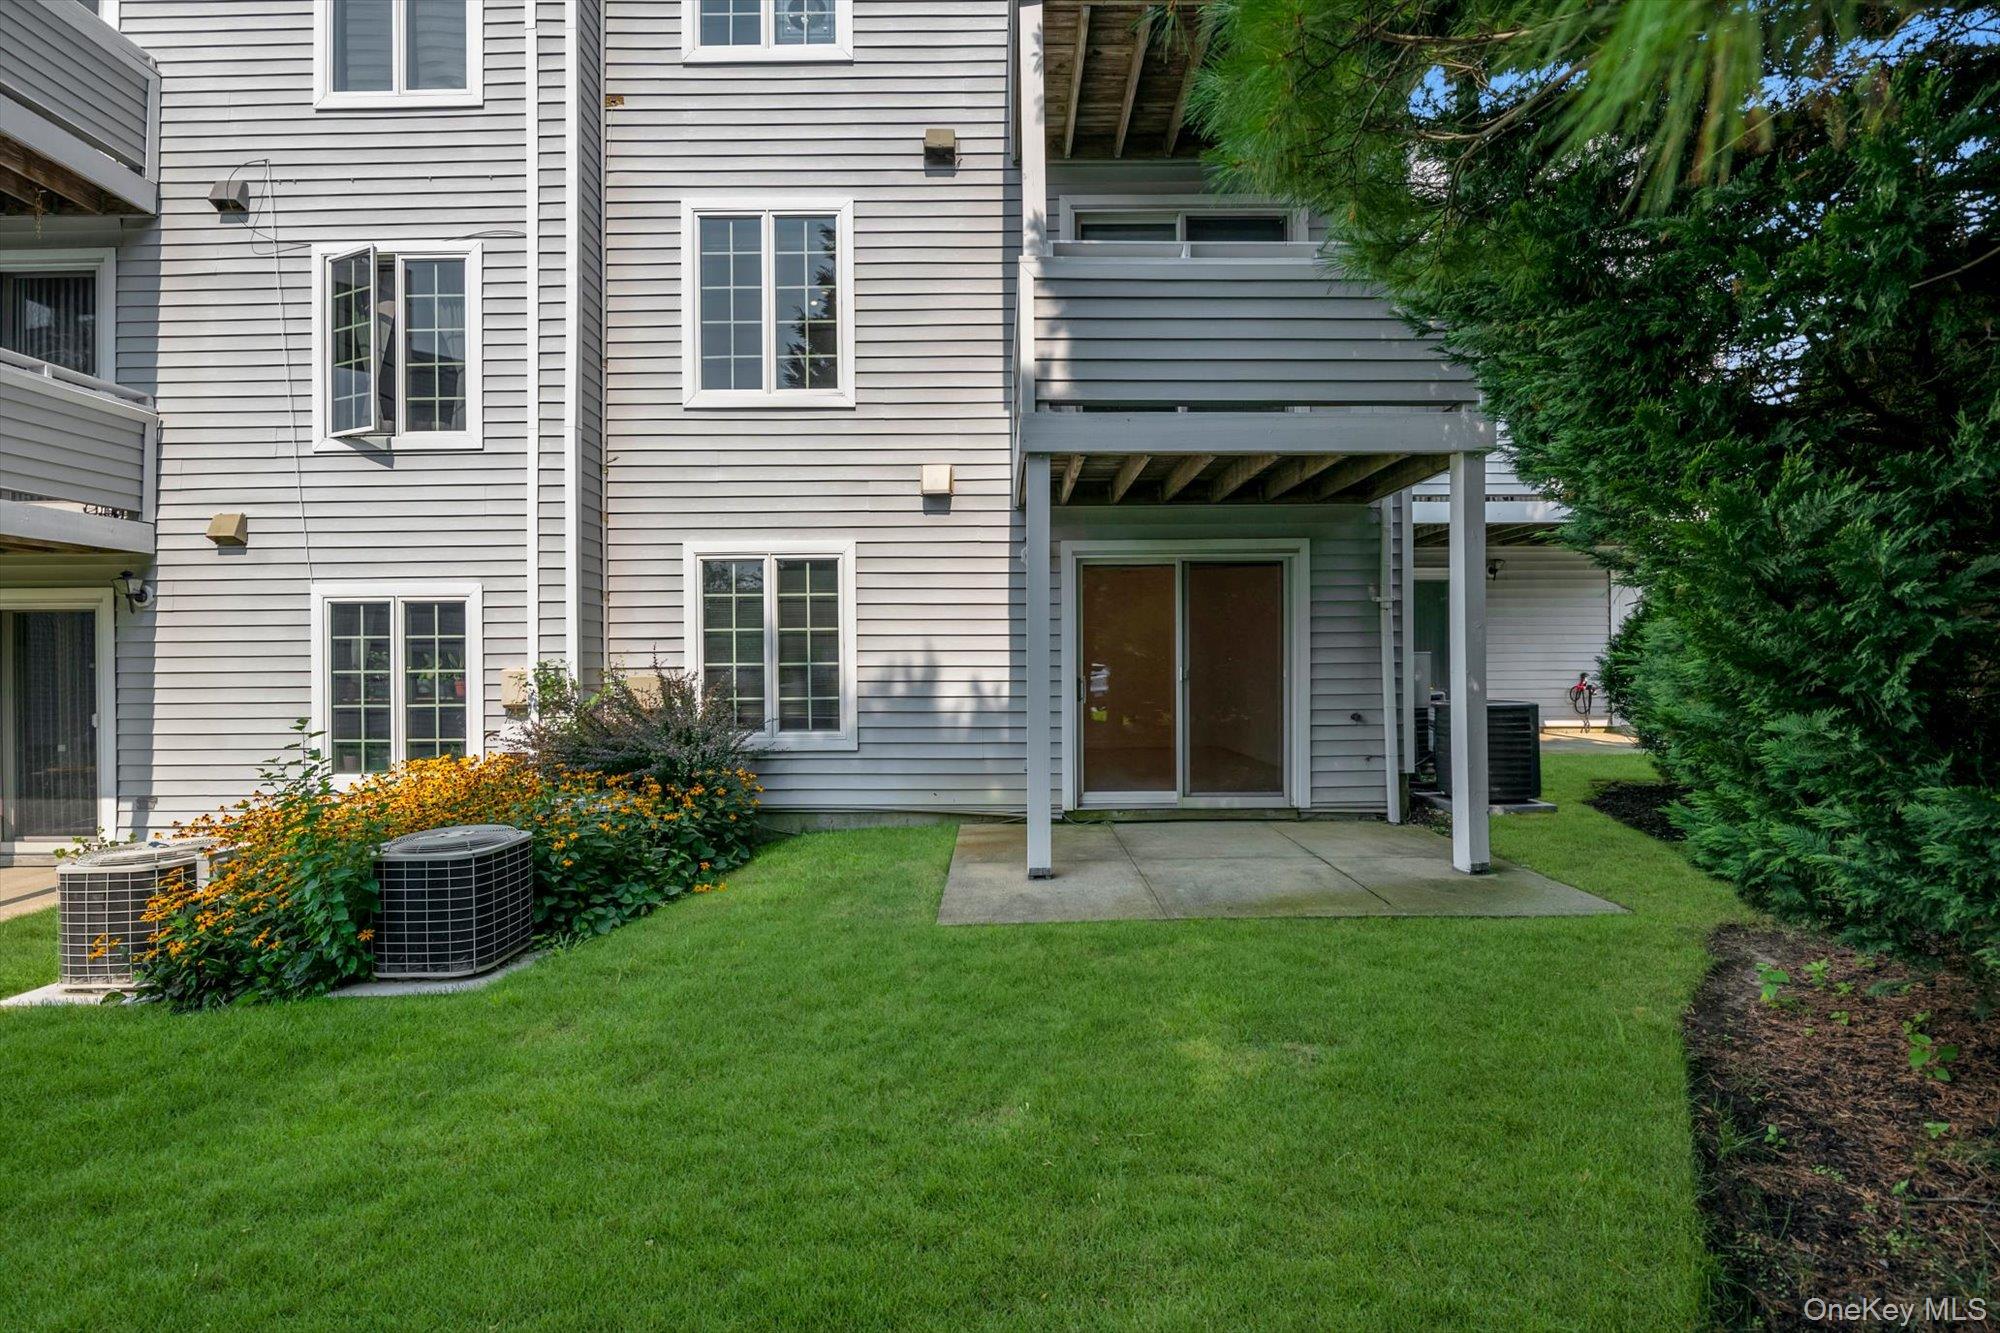
Rear of a gray-sided home with a covered patio, sliding doors, and a broad green lawn.
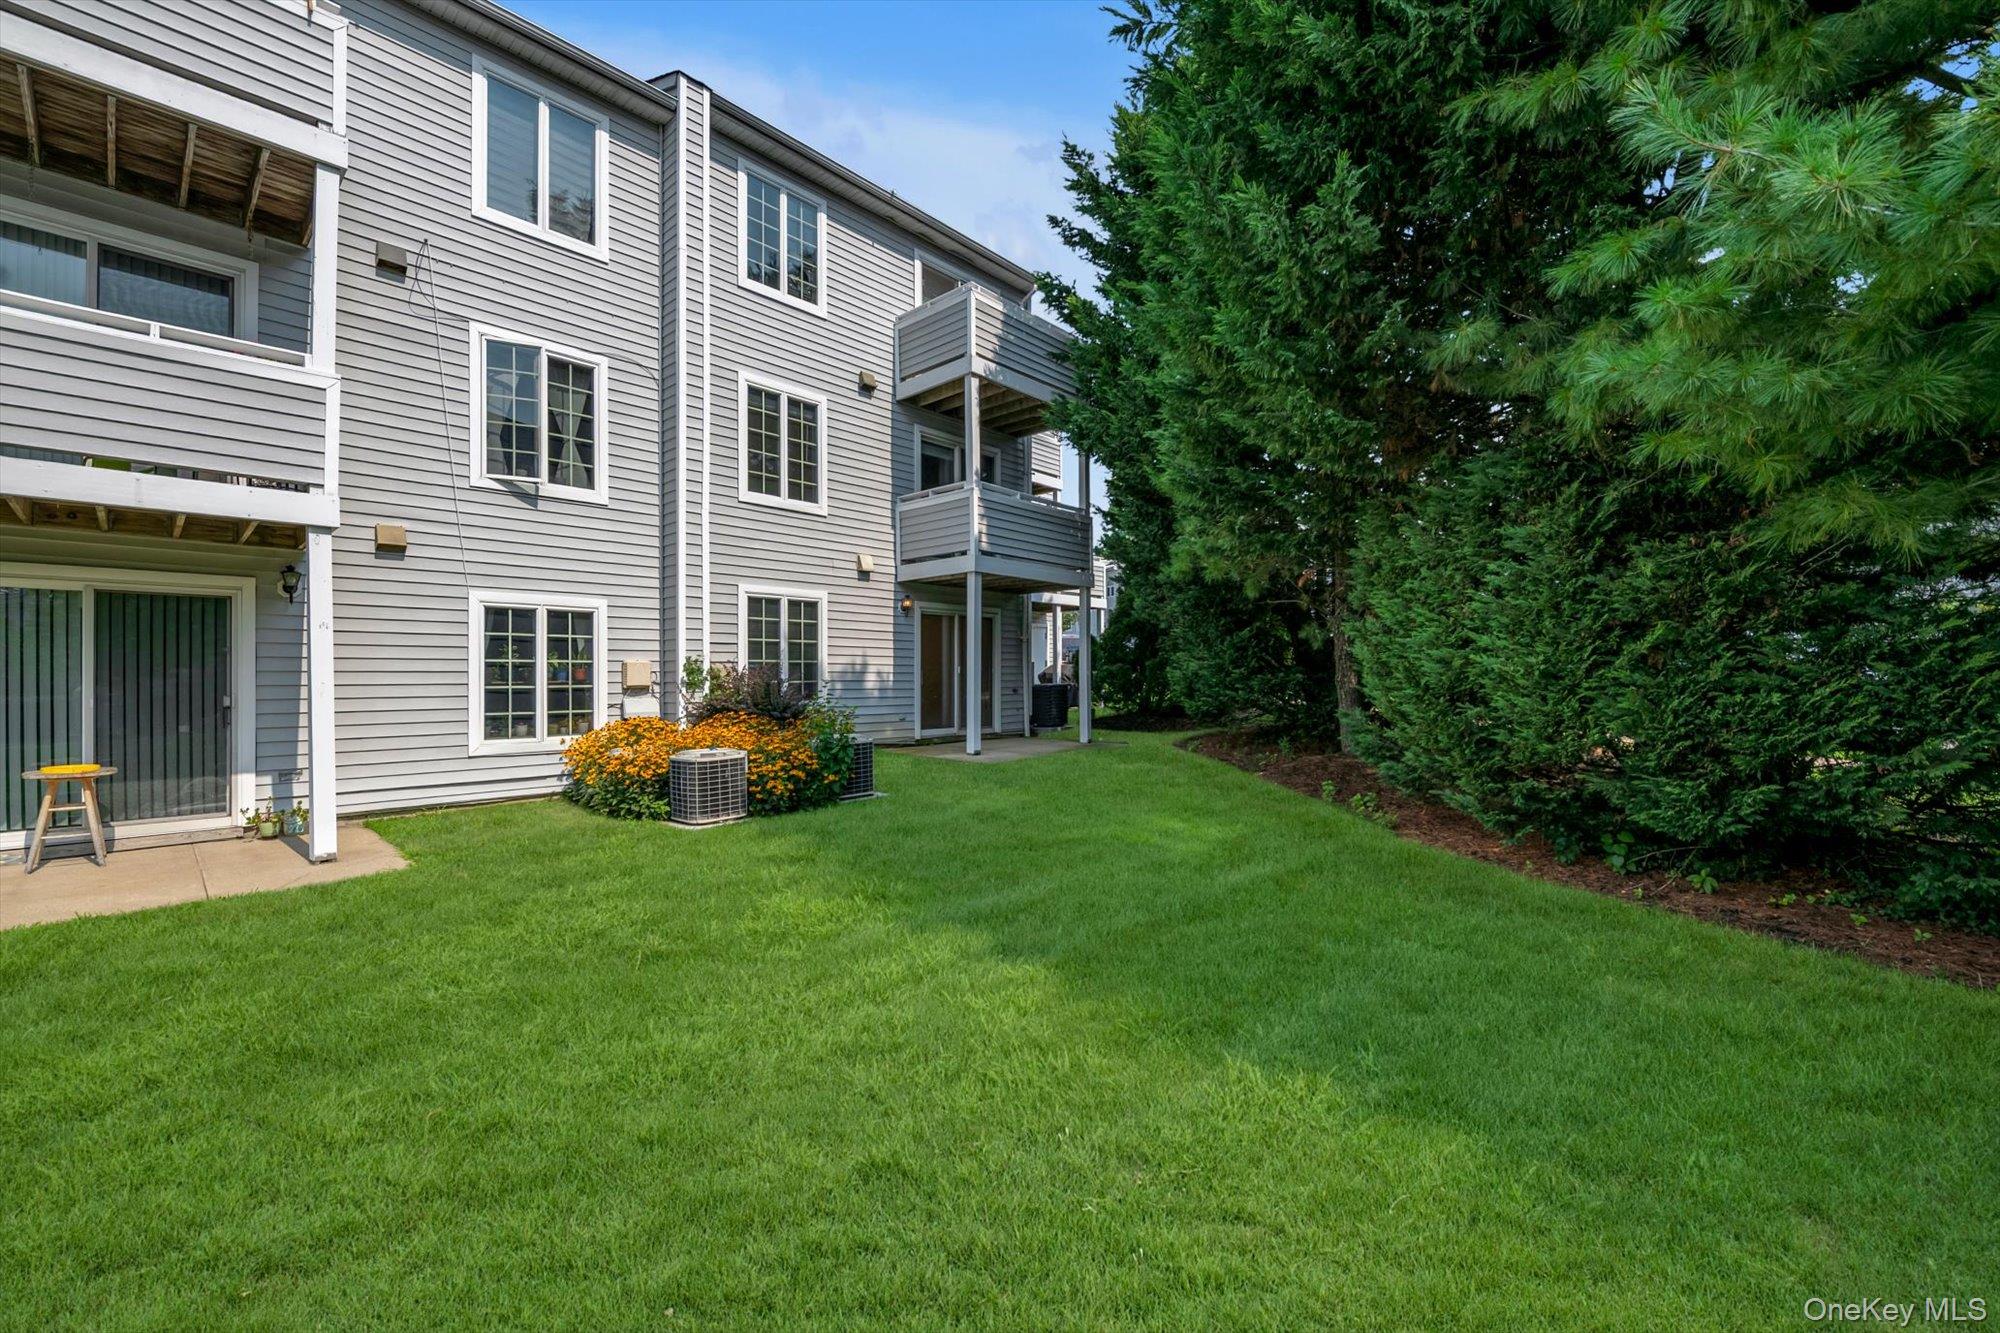
Rear of a gray residential building with balconies, a broad lawn, and tall evergreen trees.
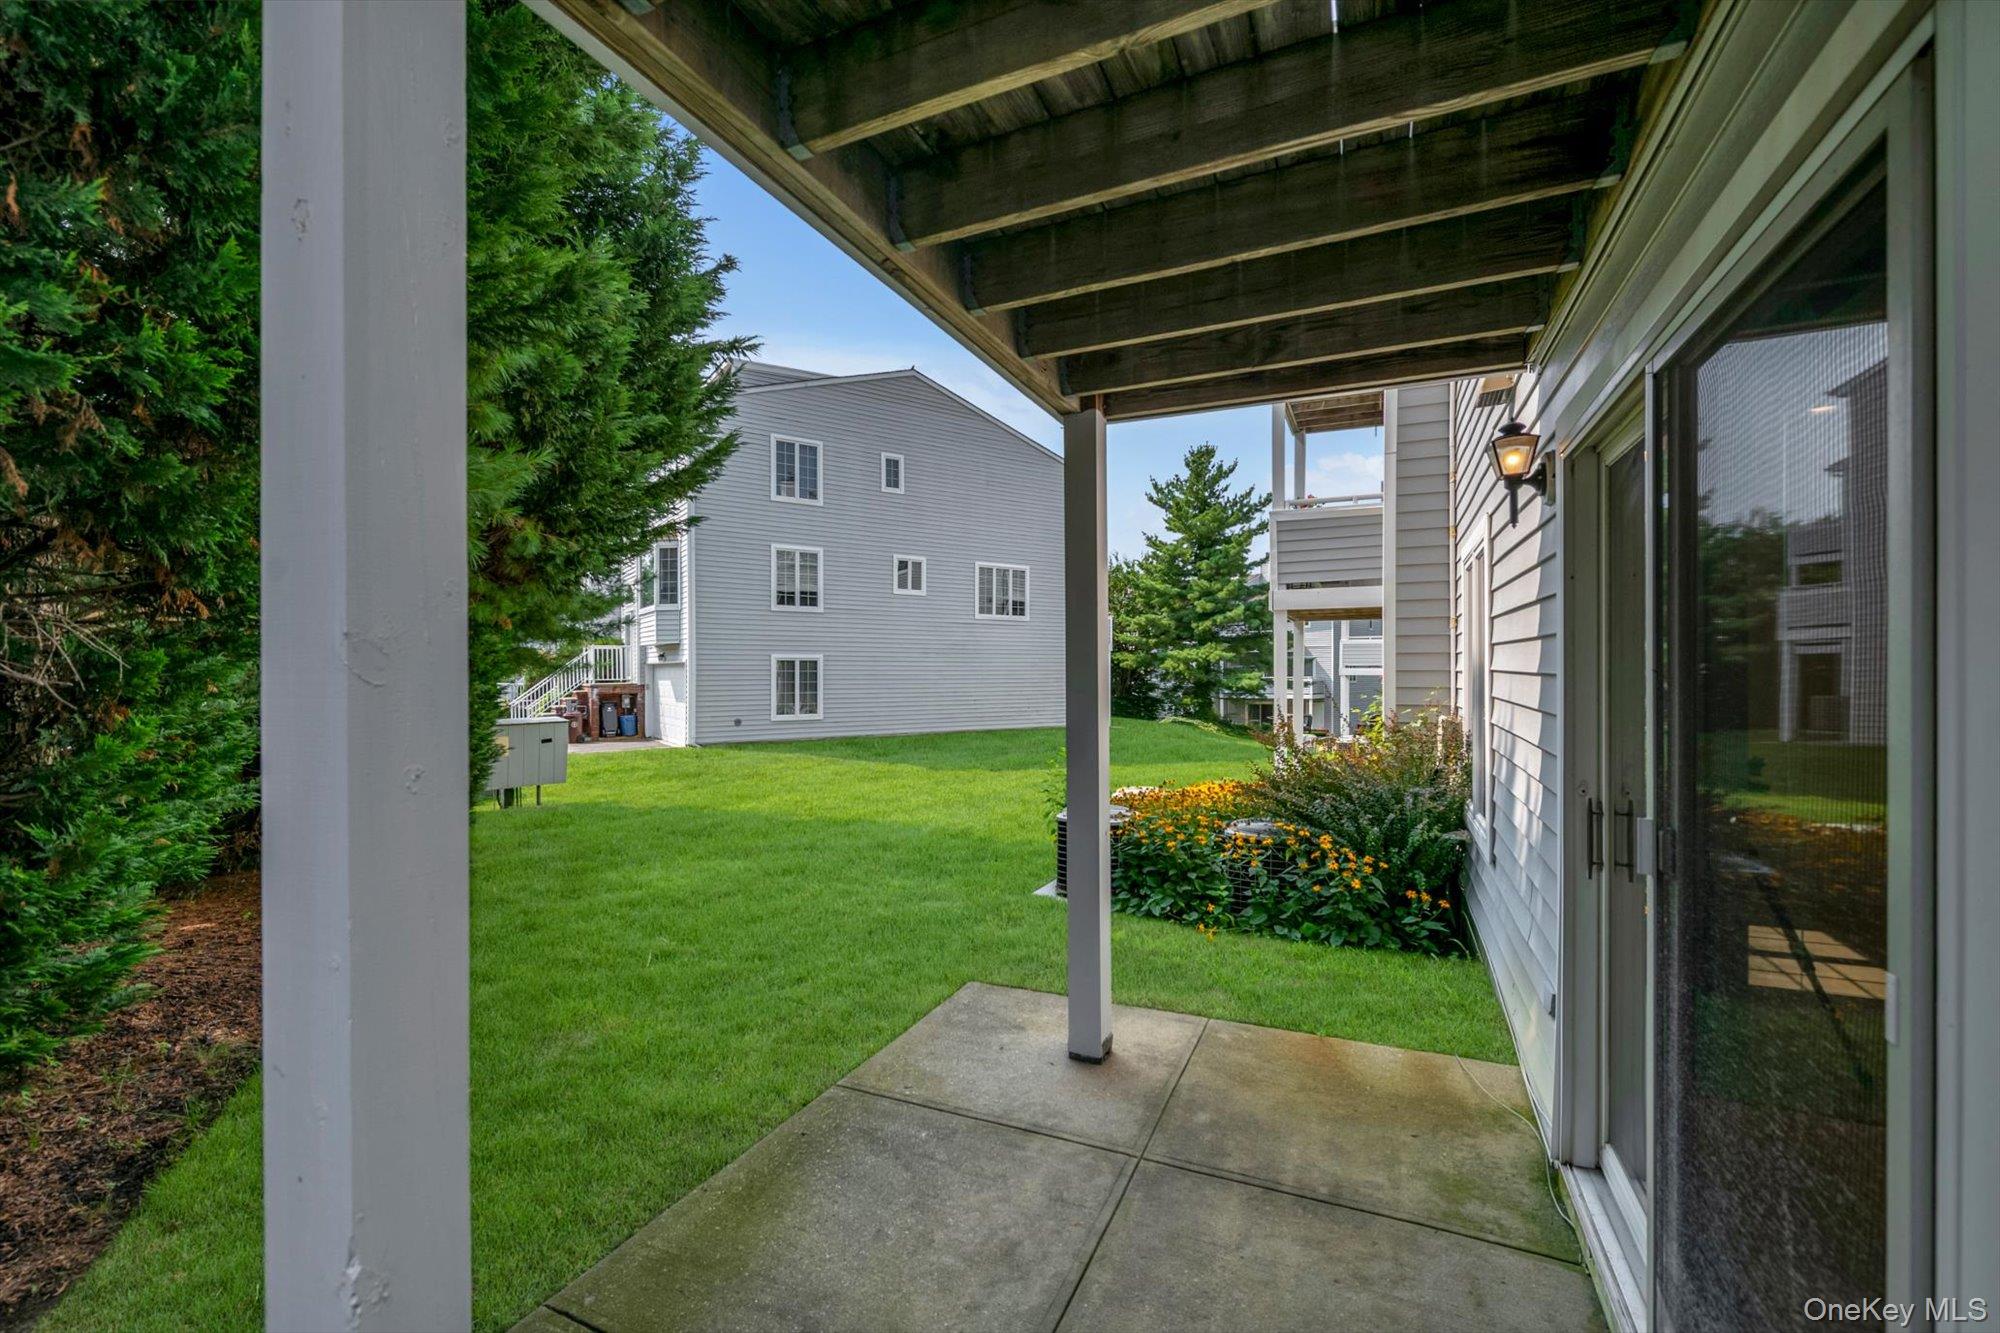
Covered patio overlooking a green lawn and flower garden beside a gray-sided home.
SEE ALL PHOTOS
Gray townhouse exterior with arched windows, brick entry steps, attached garages, and a silver car in the driveway.
Vacant living room with pale wood floors and a bay window overlooking neighboring buildings.
Empty living room with pale wood floors, a large window, and a stained-glass pendant light.
Vacant open-plan living area with light wood floors and a pass-through to the kitchen.
Galley kitchen with beige cabinets, a spring-coil faucet, gas range, and built-in microwave.
Galley kitchen with cream cabinetry, gas range, and a stainless-steel sink with a spring-coil faucet.
Empty room with light wood floors and a sliding glass door to a balcony.
Empty room with light wood floors and sliding glass doors to a balcony.
Walk-in closet with built-in white shelves and hanging rods, light wood flooring, and a round ceiling light.
Bathroom with a white vanity, toilet, and tiled tub-shower behind a pale blue curtain.
Vacant room with light hardwood floors, a divided-pane window, and sunlight on the floor.
Bathroom with a white vanity, mirrored cabinet, toilet, and bathtub behind a translucent shower curtain.
Empty living room with light wood floors, recessed lights, and a sliding glass door beside a window.
Empty living room with light wood floors and sliding glass doors overlooking a green yard.
Empty room with white walls and light wood flooring.
Empty closet with two shelf-and-rod levels and light wood flooring.
Laundry room with white dryer and washer beneath wire shelving.
Covered balcony with gray railings overlooks evergreen trees and neighboring homes.
Rear of a gray-sided home with a covered patio, sliding doors, and a broad green lawn.
Rear of a gray residential building with balconies, a broad lawn, and tall evergreen trees.
Covered patio overlooking a green lawn and flower garden beside a gray-sided home.
Courtesy of Douglas Elliman Real Estate, Joanne Hantzopoulos Listing Contact: 516-627-2800 
Pending

242-07A Oak Park Drive

242-07A Oak Park Drive, Douglaston, NY 11362

$929,000
Welcome to this beautiful and spacious Arbor Model in the highly desirable gated community of Oak Park at Douglaston. Offering approximately 1,576 sq. ft. of comfortable living, this bright and inviting duplex condominium features 2 bedrooms, 2 full baths, a generous living and dining area, family room, and versatile additional room ideal for a home office, den, or potential third bedroom.

Freshly painted and featuring wood floors throughout, this well-maintained home offers a wonderful opportunity to move in and make it your own. Enjoy the convenience of a private garage along with a terrace and patio-perfect for relaxing or entertaining. A spacious and flexible layout in a sought-after community.

Amenities include: Security guard at the gate (24/7), two community pools with lifeguards on duty, two tennis courts, playground, fitness rooms, sport court, landscaping, snow removal, and community events.

2
beds

2
baths

1,576 Sq.Ft. LIVING AREA

Joanne Hantzopoulos

Joanne Hantzopoulos

Features & Amenities

Interior

  • total bedrooms2
  • Total bathrooms2
  • full bathrooms2
  • Laundry room Gas Dryer Hookup, In Unit, Washer Hookup
  • APPLIANCES Dishwasher, Dryer, Gas Range, Microwave, Refrigerator, Washer, Gas Water Heater
  • other interior Features High Speed Internet, Open Floorplan, Pantry, Primary Bathroom, Recessed Lighting, Storage, Walk-In Closet(s), Washer/Dryer Hookup

Area & Lot

  • Status Pending
  • Living Area1,576 Sq.Ft.
  • MLS® ID1038967
  • TypeCondo
  • YEAR BUILT1995
  • NeighborhoodDouglaston
  • Elementary SchoolPs 221 North Hills School
  • Middle SchoolJhs 67 Louis Pasteur
  • High SchoolBenjamin N Cardozo High School
  • School DistrictQueens 26

Exterior

  • STORIES3
  • Garage Space1.0
  • water SourcePublic
  • utilitiesCable Available, Electricity Connected, Natural Gas Connected, Phone Available, Sewer Connected, Trash Collection Public, Water Connected
  • PoolCommunity, In Ground, Outdoor Pool
  • parkingCommon, Driveway, Garage, On Street, Private
  • HEAT TYPENatural Gas
  • AIR CONDITIONINGCentral Air
  • sewerPublic Sewer
  • SubstructureConcrete Perimeter
  • HOA AmenitiesBasketball Court, Building Link, Clubhouse, Fitness Center, Gated, Landscaping, Maintenance Grounds, Playground, Pool, Recreation Facilities, Sauna, Security, Spa/Hot Tub, Tennis Court(s)
  • security FeaturesGated Community, Security Gate
  • other exterior FeaturesBalcony, Basketball Court, Lighting, Mailbox, Private Entrance, Tennis Court(s)

Financial

  • Sales Price$929,000
  • Real Estate Tax $7,884/yr
  • Common Charges $726/mo
View Virtual Tour
Vacant living room with pale wood floors and a bay window overlooking neighboring buildings.

Schedule a Showing

I would love to show you this beautiful property. Please select your preferred date and time below. An agent will be in touch shortly to confirm your appointment.

Schedule a Showing

I would love to show you this beautiful property. Please select your preferred date and time below. An agent will be in touch shortly to confirm your appointment.

Thank you for your interest in 242-07A Oak Park Drive, Douglaston, NY 11362. We are reviewing your request and will be in touch shortly!

Mortgage Calculator

Estimate your monthly mortgage payment, including the principal and interest, property taxes, and HOA. Adjust the values to generate a more accurate rate.

All estimates are provided for informational purposes only. Actual amounts may vary.
$0,000 Your Payment 20 15 65
$0,000 Your Payment

Douglaston

Explore

Ready When You Are

Joanne brings exceptional expertise to the Manhasset market. Whether you are buying a North Shore estate or selling your current home, she provides dedicated guidance. Trust her to navigate Long Island real estate, ensuring your goals are met with ease.

Follow Me on Instagram