Leave a Message

Thank you for your message. I will be in touch with you shortly.

Explore My Properties
15 James Avenue
15 James Avenue
15 James Avenue
15 James Avenue
15 James Avenue
15 James Avenue
15 James Avenue
15 James Avenue
15 James Avenue
15 James Avenue
15 James Avenue
15 James Avenue
15 James Avenue
15 James Avenue
15 James Avenue
15 James Avenue
15 James Avenue
15 James Avenue
15 James Avenue
15 James Avenue
15 James Avenue
15 James Avenue
15 James Avenue
15 James Avenue
15 James Avenue
15 James Avenue
15 James Avenue
15 James Avenue
15 James Avenue
15 James Avenue
15 James Avenue
SEE ALL PHOTOS
15 James Avenue
15 James Avenue
15 James Avenue
15 James Avenue
15 James Avenue
15 James Avenue
15 James Avenue
15 James Avenue
15 James Avenue
15 James Avenue
15 James Avenue
15 James Avenue
15 James Avenue
15 James Avenue
15 James Avenue
15 James Avenue
15 James Avenue
15 James Avenue
15 James Avenue
15 James Avenue
15 James Avenue
15 James Avenue
15 James Avenue
15 James Avenue
15 James Avenue
15 James Avenue
15 James Avenue
15 James Avenue
15 James Avenue
15 James Avenue
15 James Avenue
Courtesy of Douglas Elliman Real Estate, Joanne Hantzopoulos Listing Contact: 516-627-2800 
Pending

15 James Avenue

15 James Avenue, East Norwich, NY 11732

$998,000
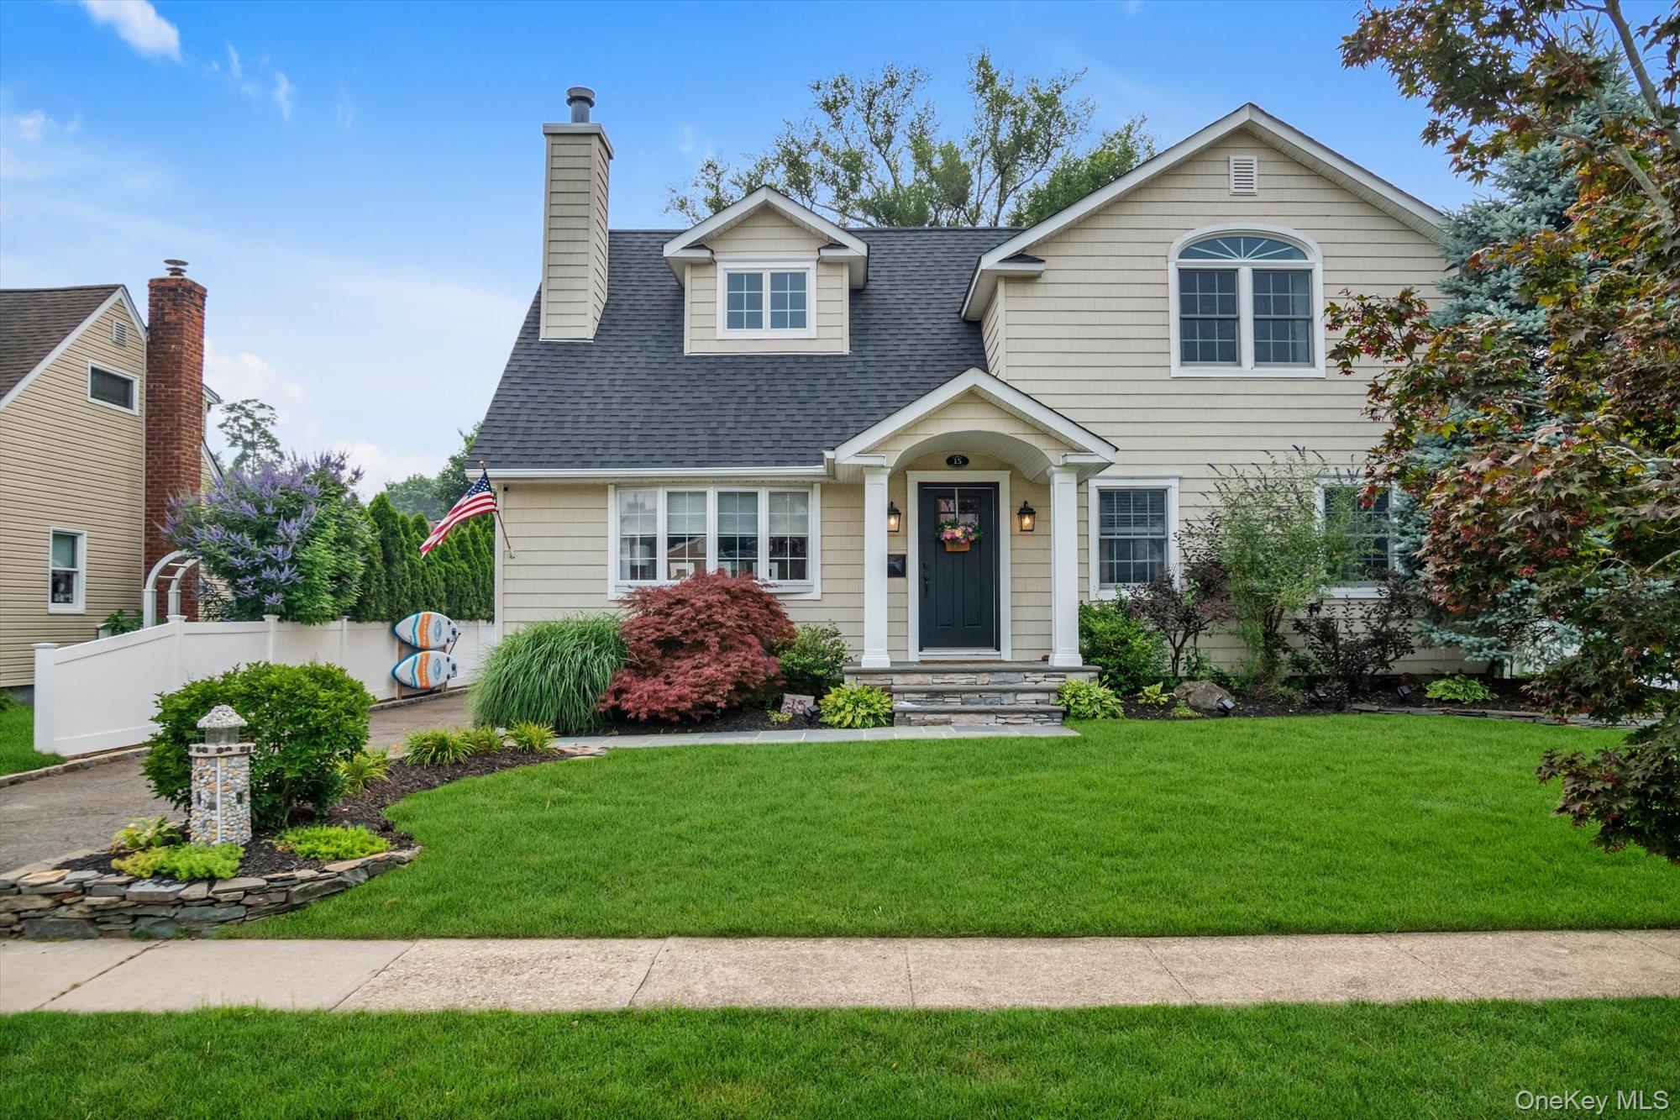
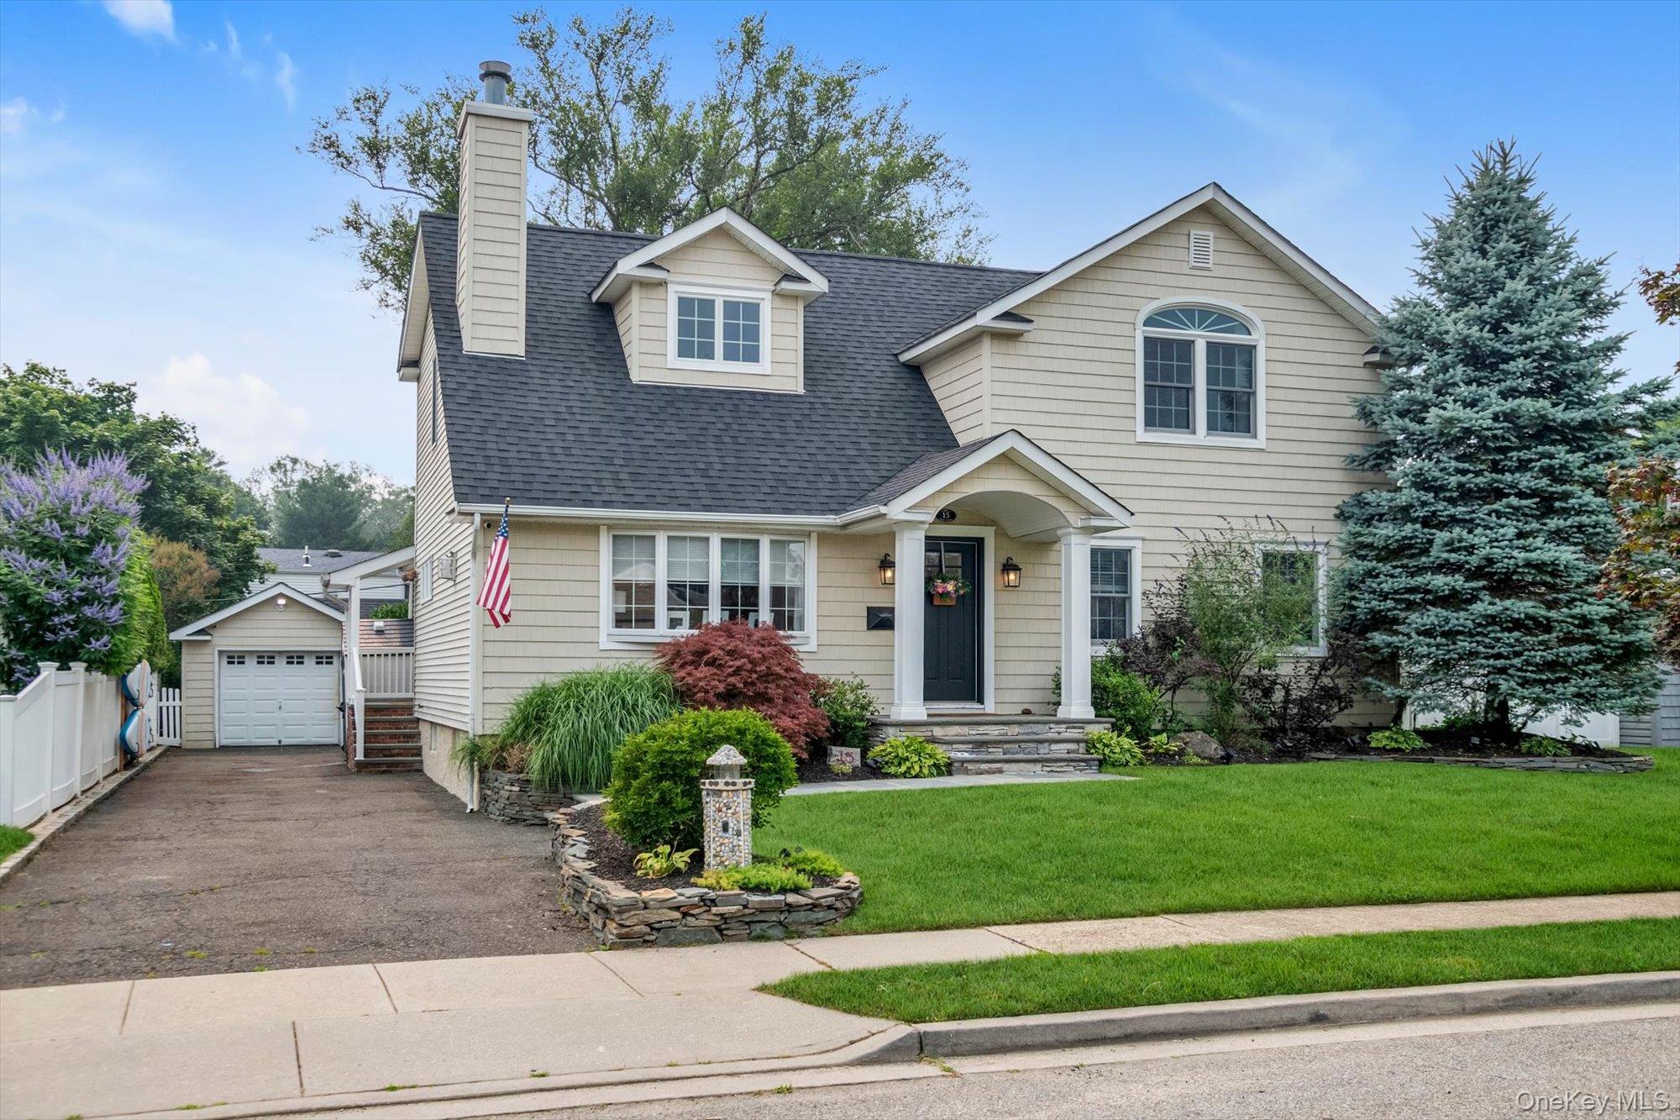
Welcome to this beautifully updated and impeccably maintained home, where timeless craftsmanship meets modern comfort. From the moment you arrive, you'll appreciate the exceptional curb appeal, manicured landscaping, and inviting front entry.

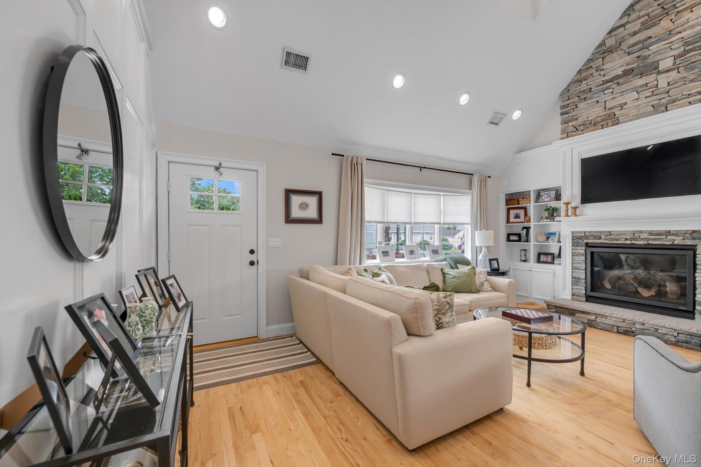
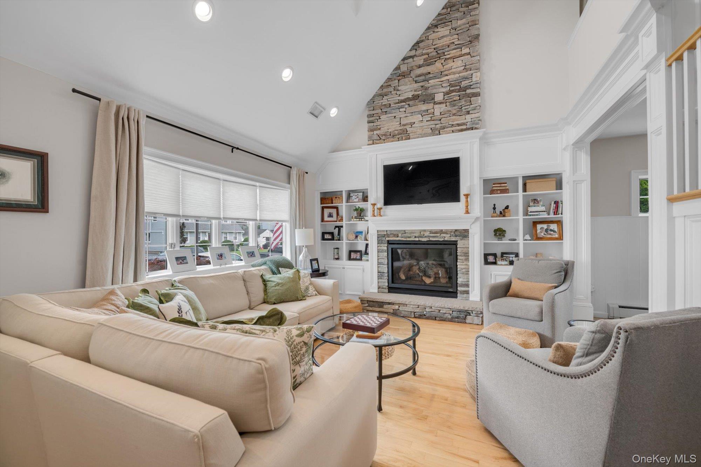
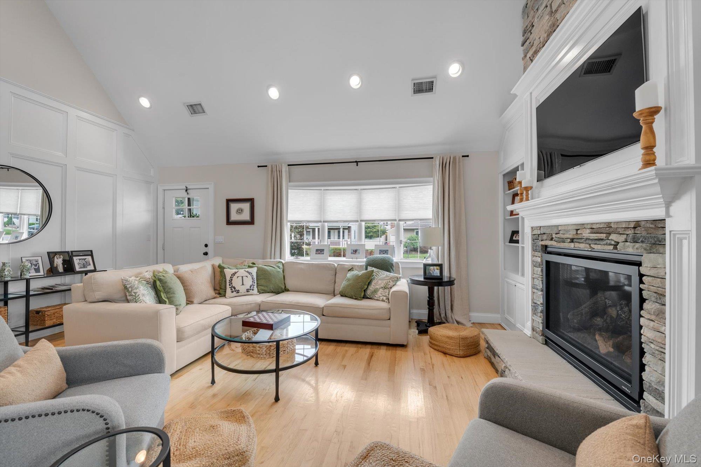
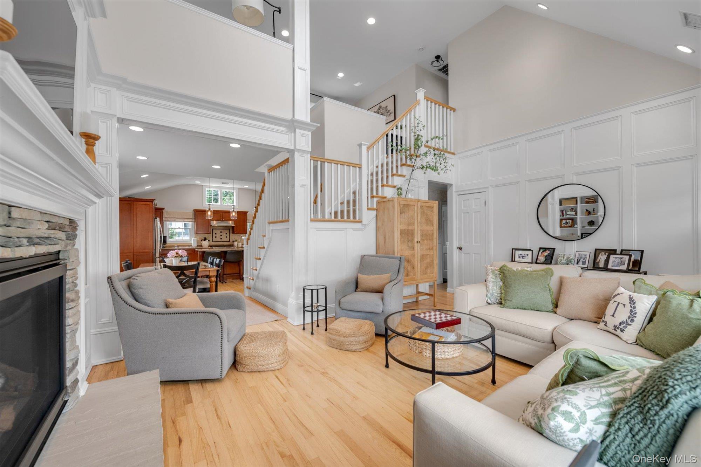
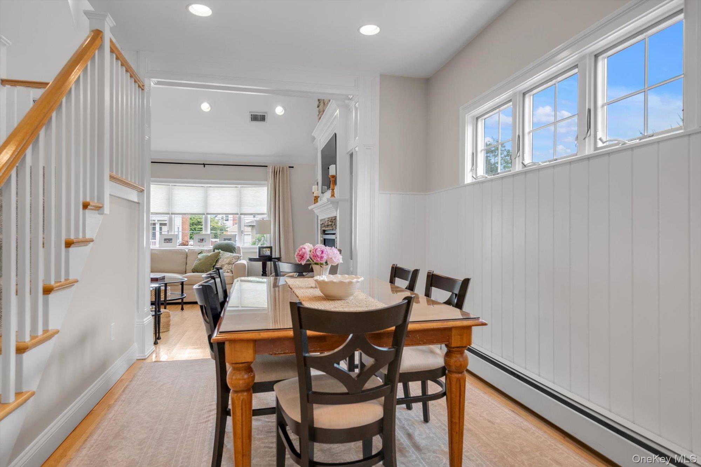
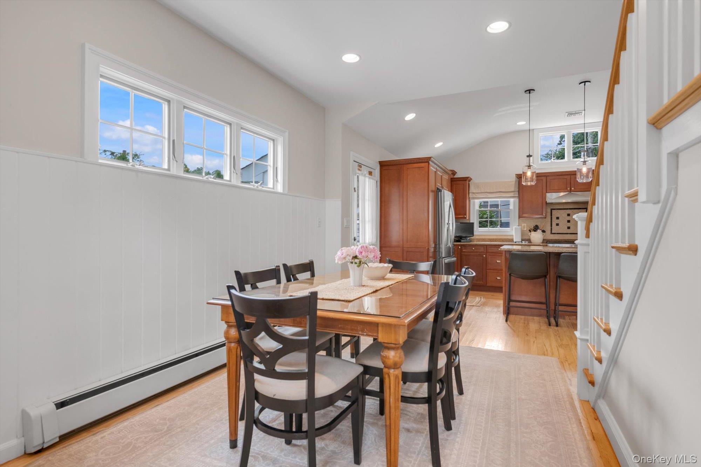
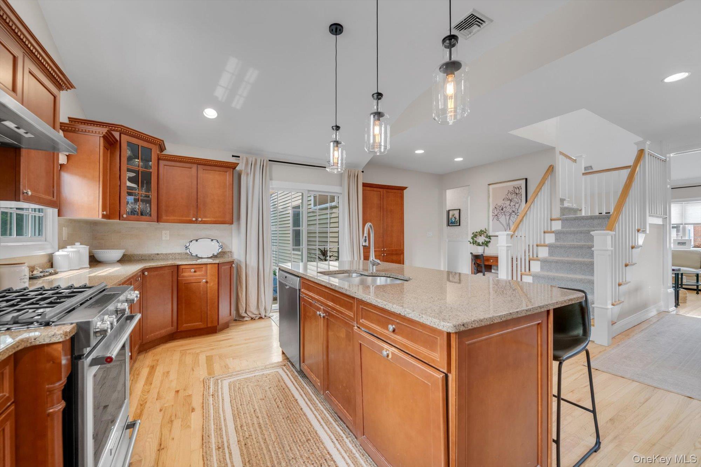
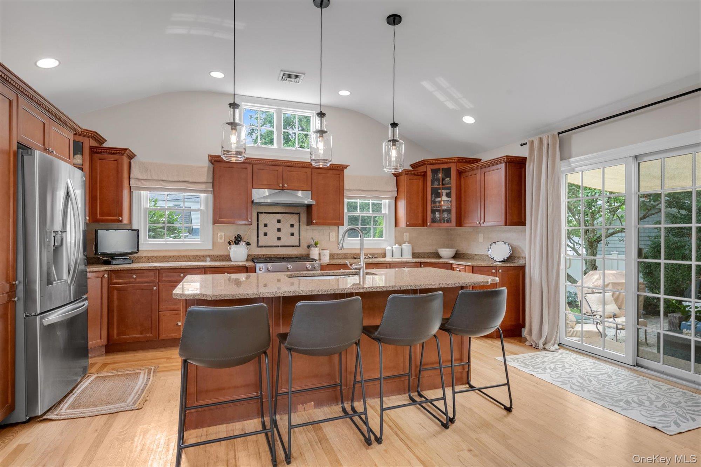
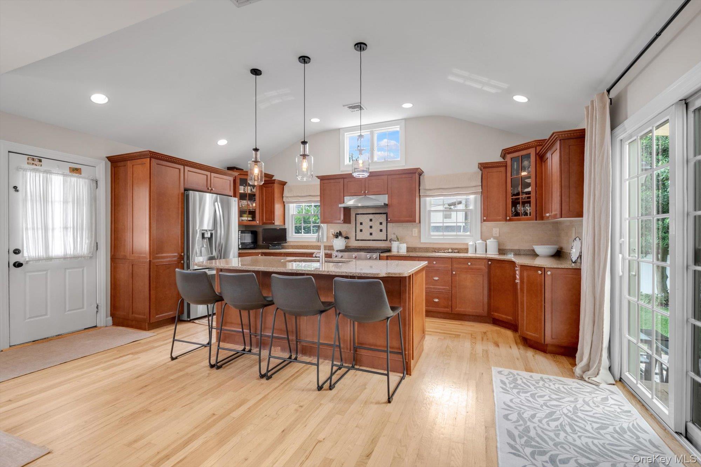
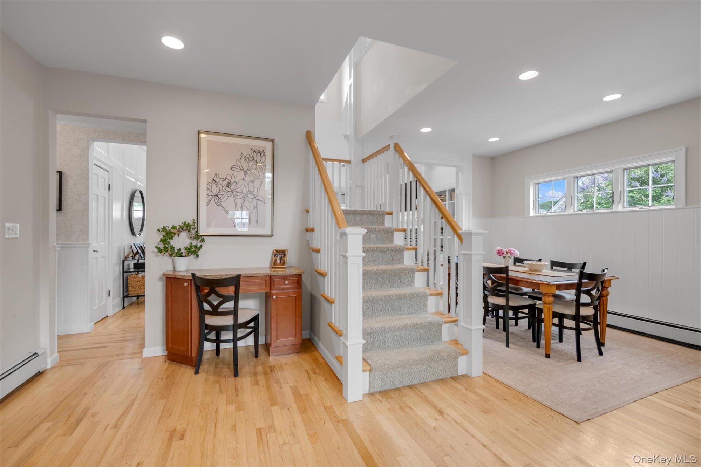
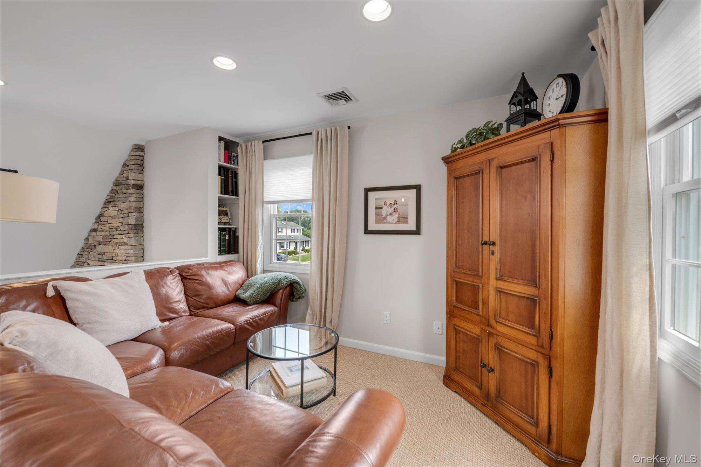
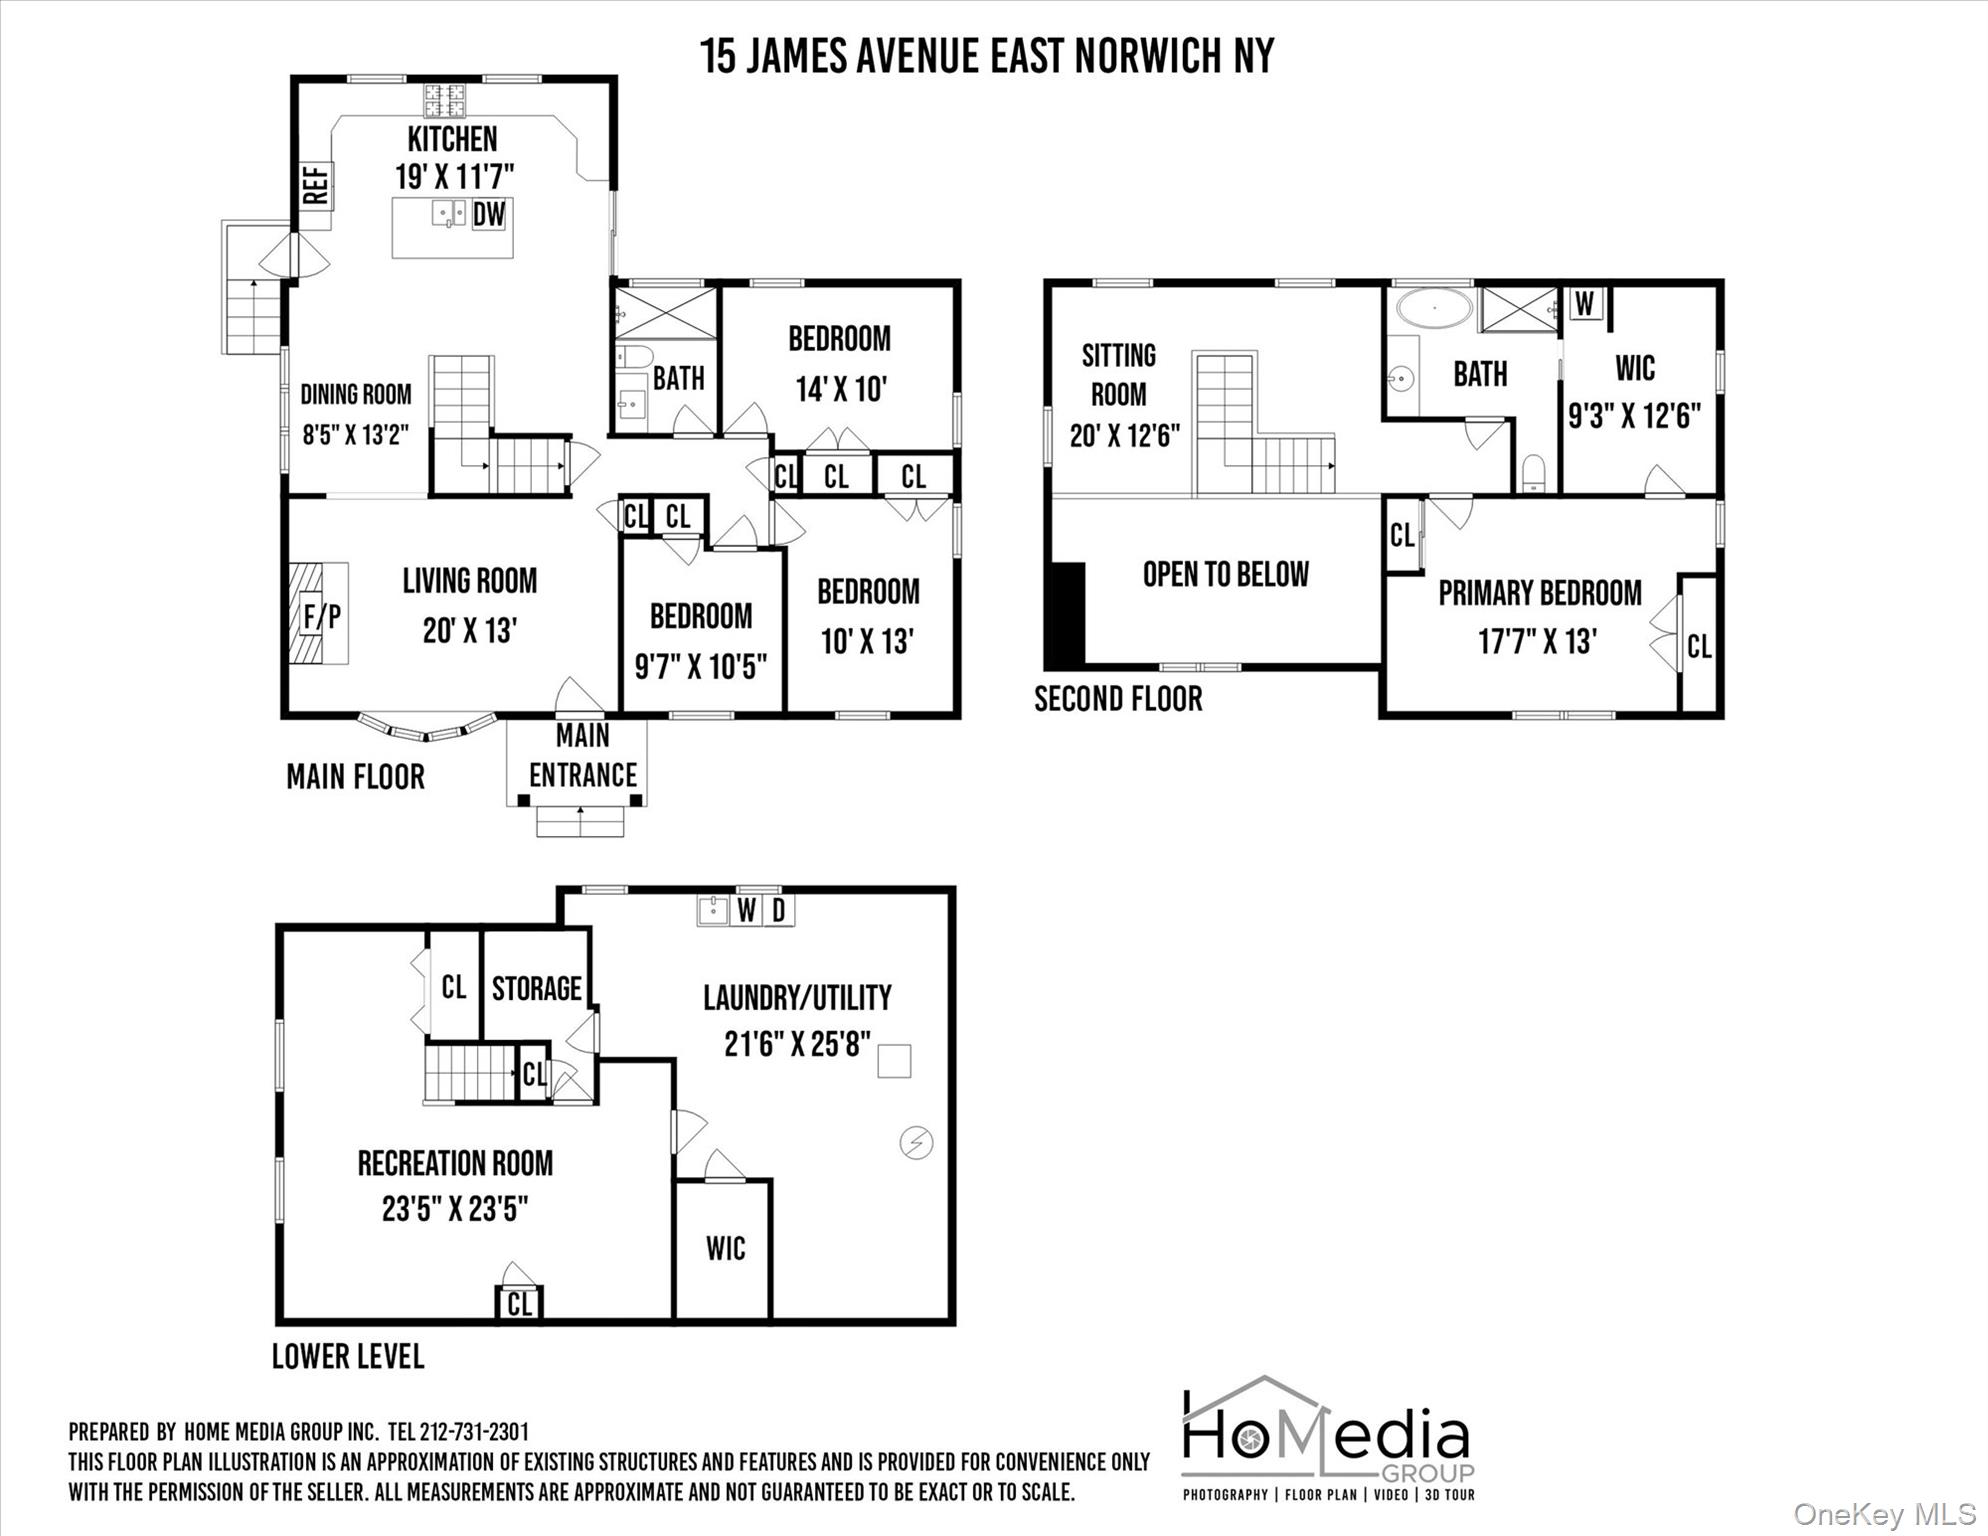
Inside, soaring ceilings and abundant natural light create a warm, open atmosphere. The dramatic two-story living room is anchored by a stunning floor-to-ceiling stone gas fireplace, custom built-ins, and elegant millwork, seamlessly flowing into the dining area and expansive chef's kitchen. Complete with granite countertops, stainless steel appliances, rich wood cabinetry, and a large center island, the kitchen is perfectly designed for everyday living and effortless entertaining.

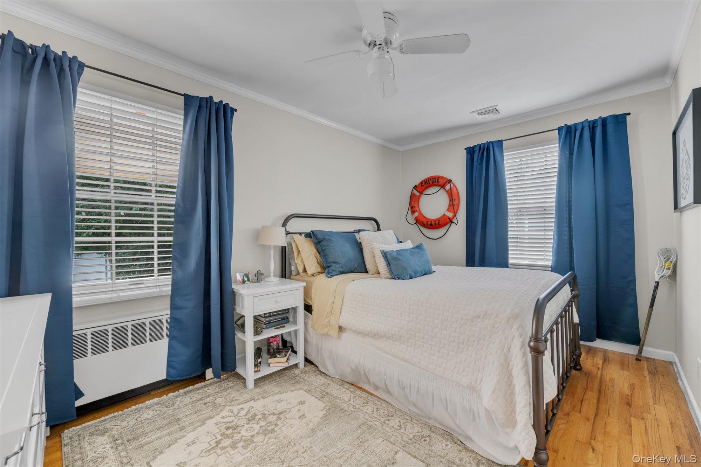
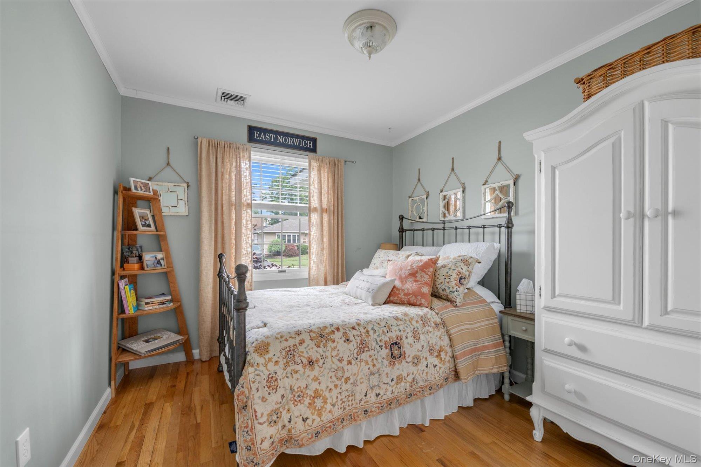
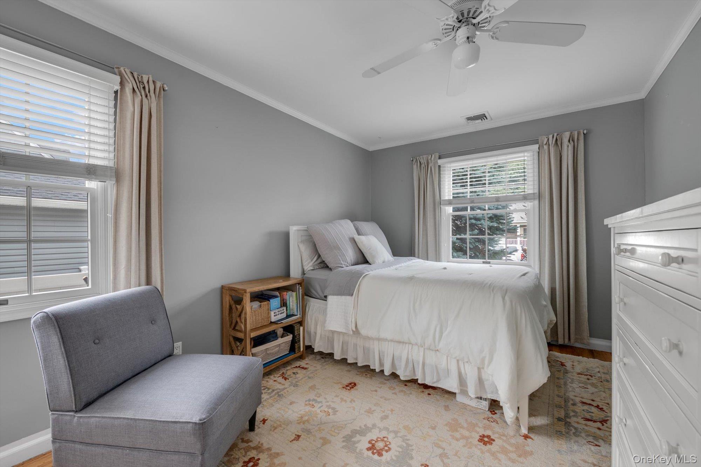
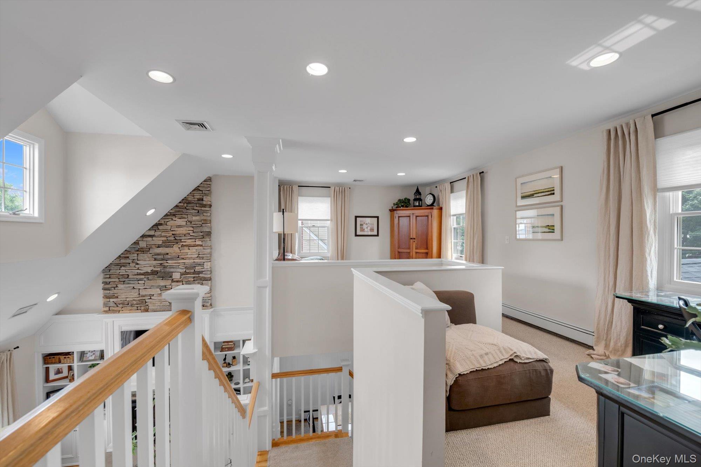
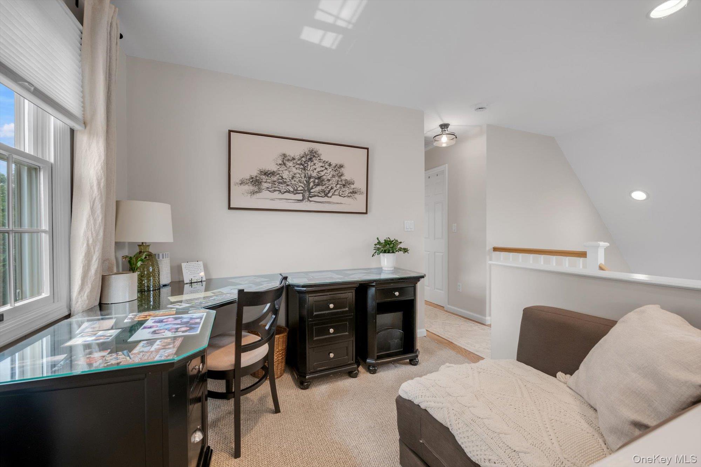
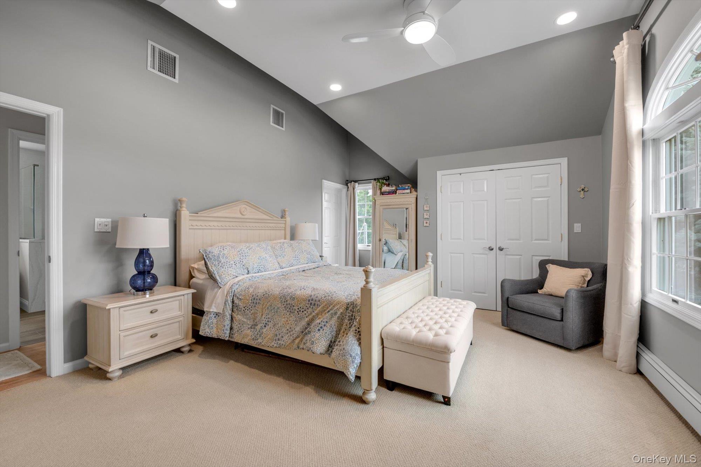
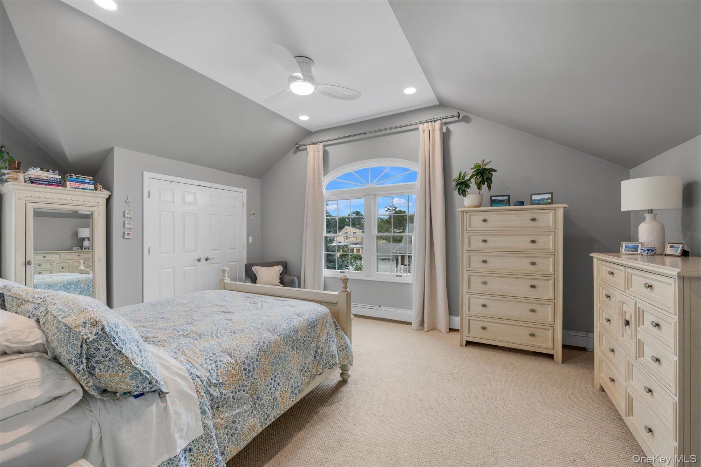
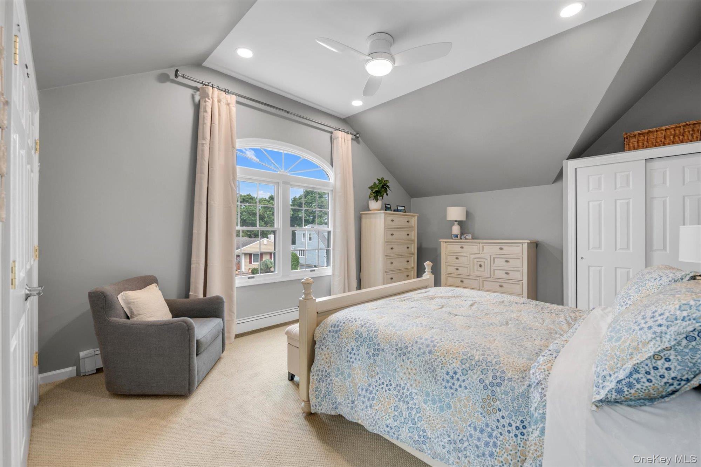
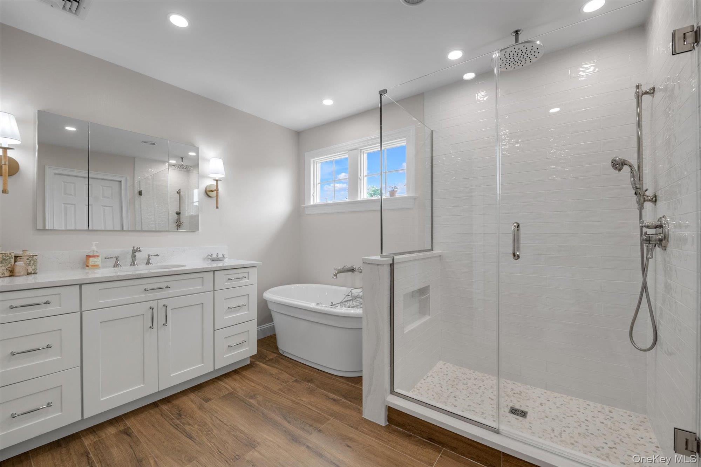
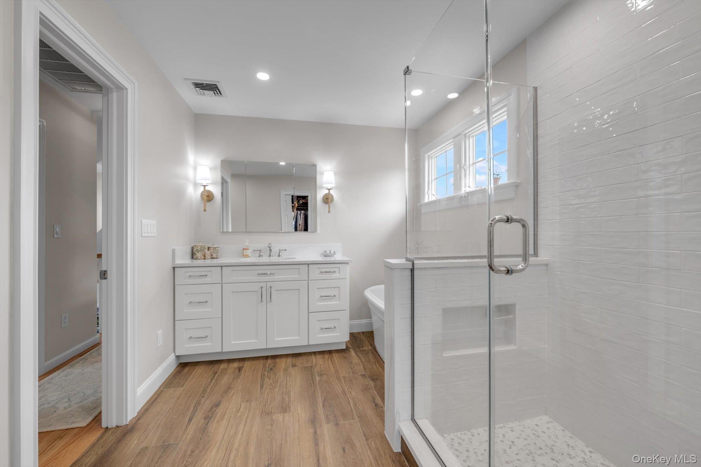
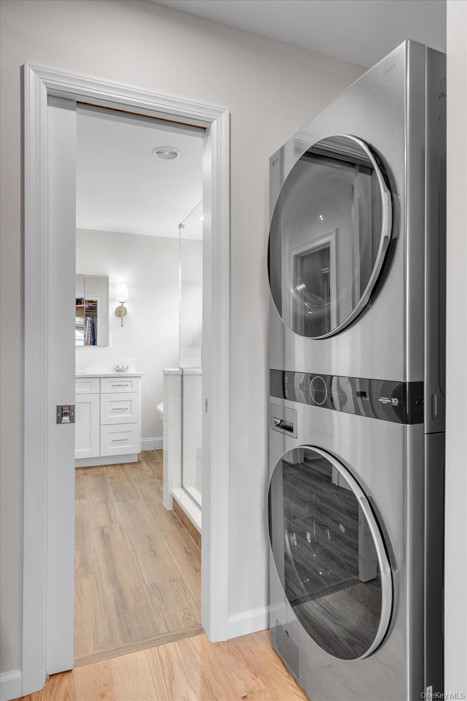
The luxurious primary suite is a true sanctuary, featuring a beautifully renovated spa-inspired bath with heated floors, an oversized walk-in shower, soaking tub, dual vanity, and a custom walk-in closet with the convenience of second-floor laundry. Three additional spacious bedrooms, a renovated first-floor full bath, and an open loft provide flexible space for family, guests, or a home office.

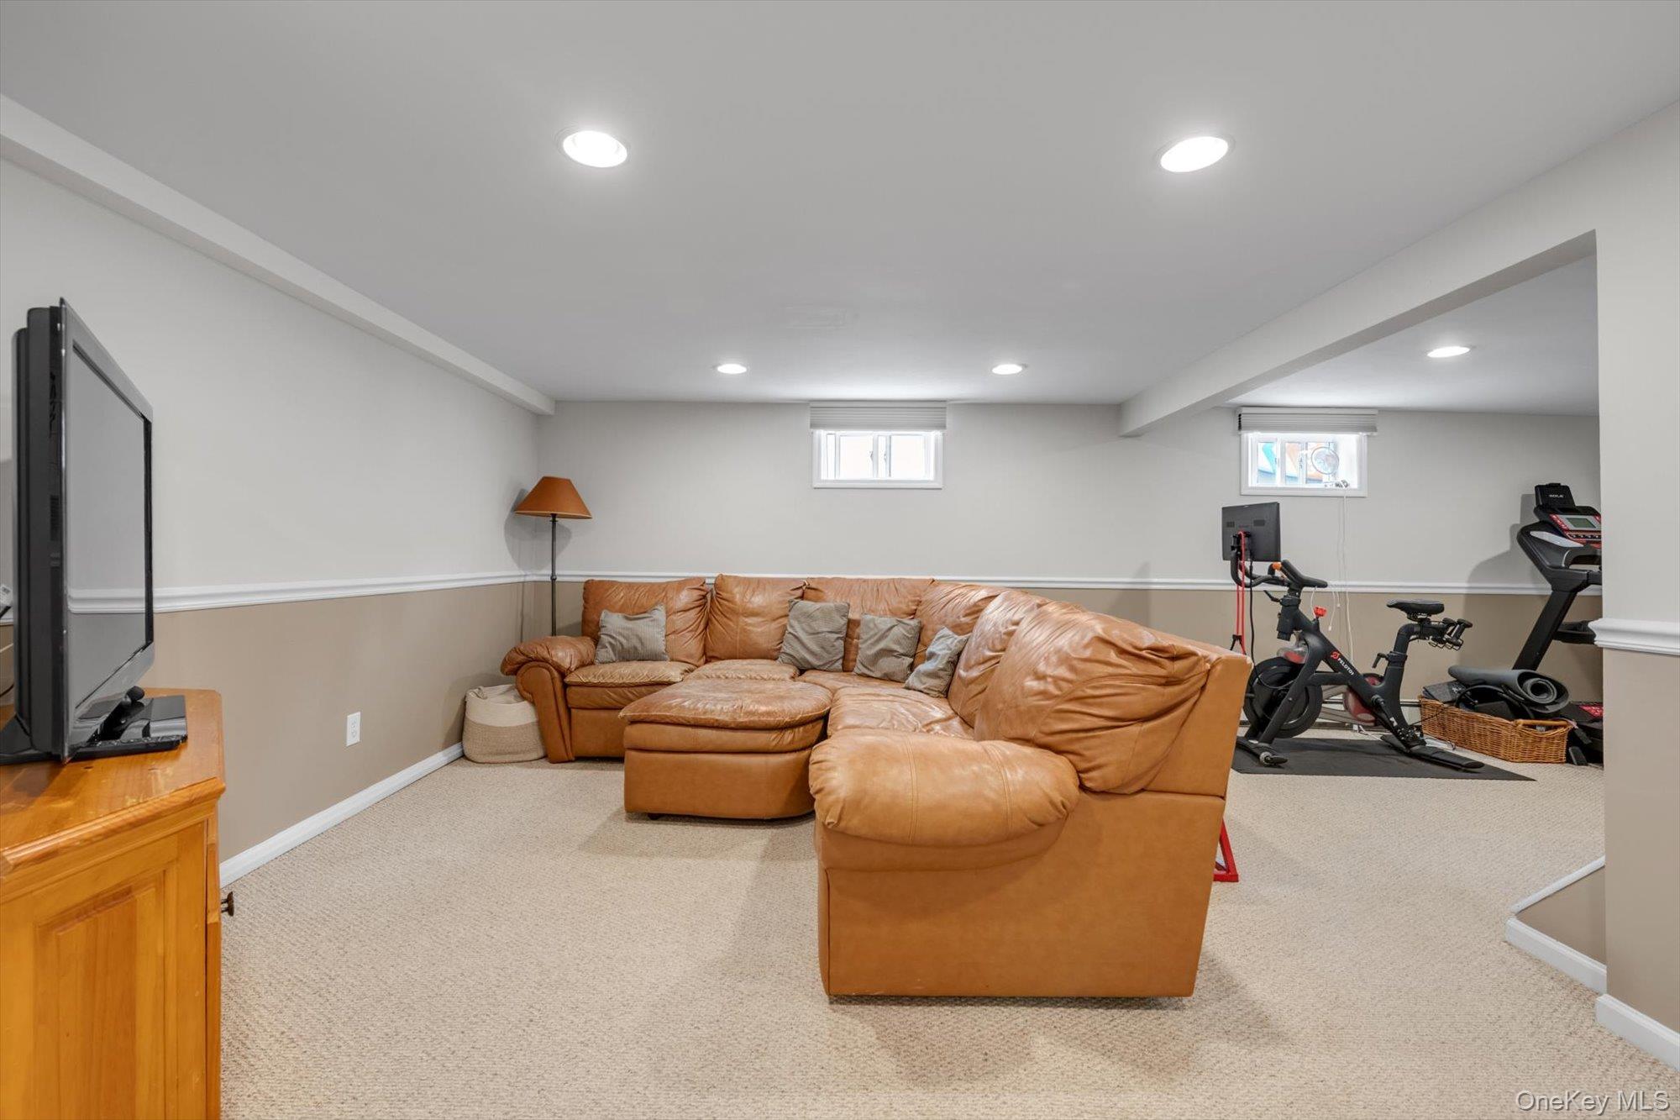
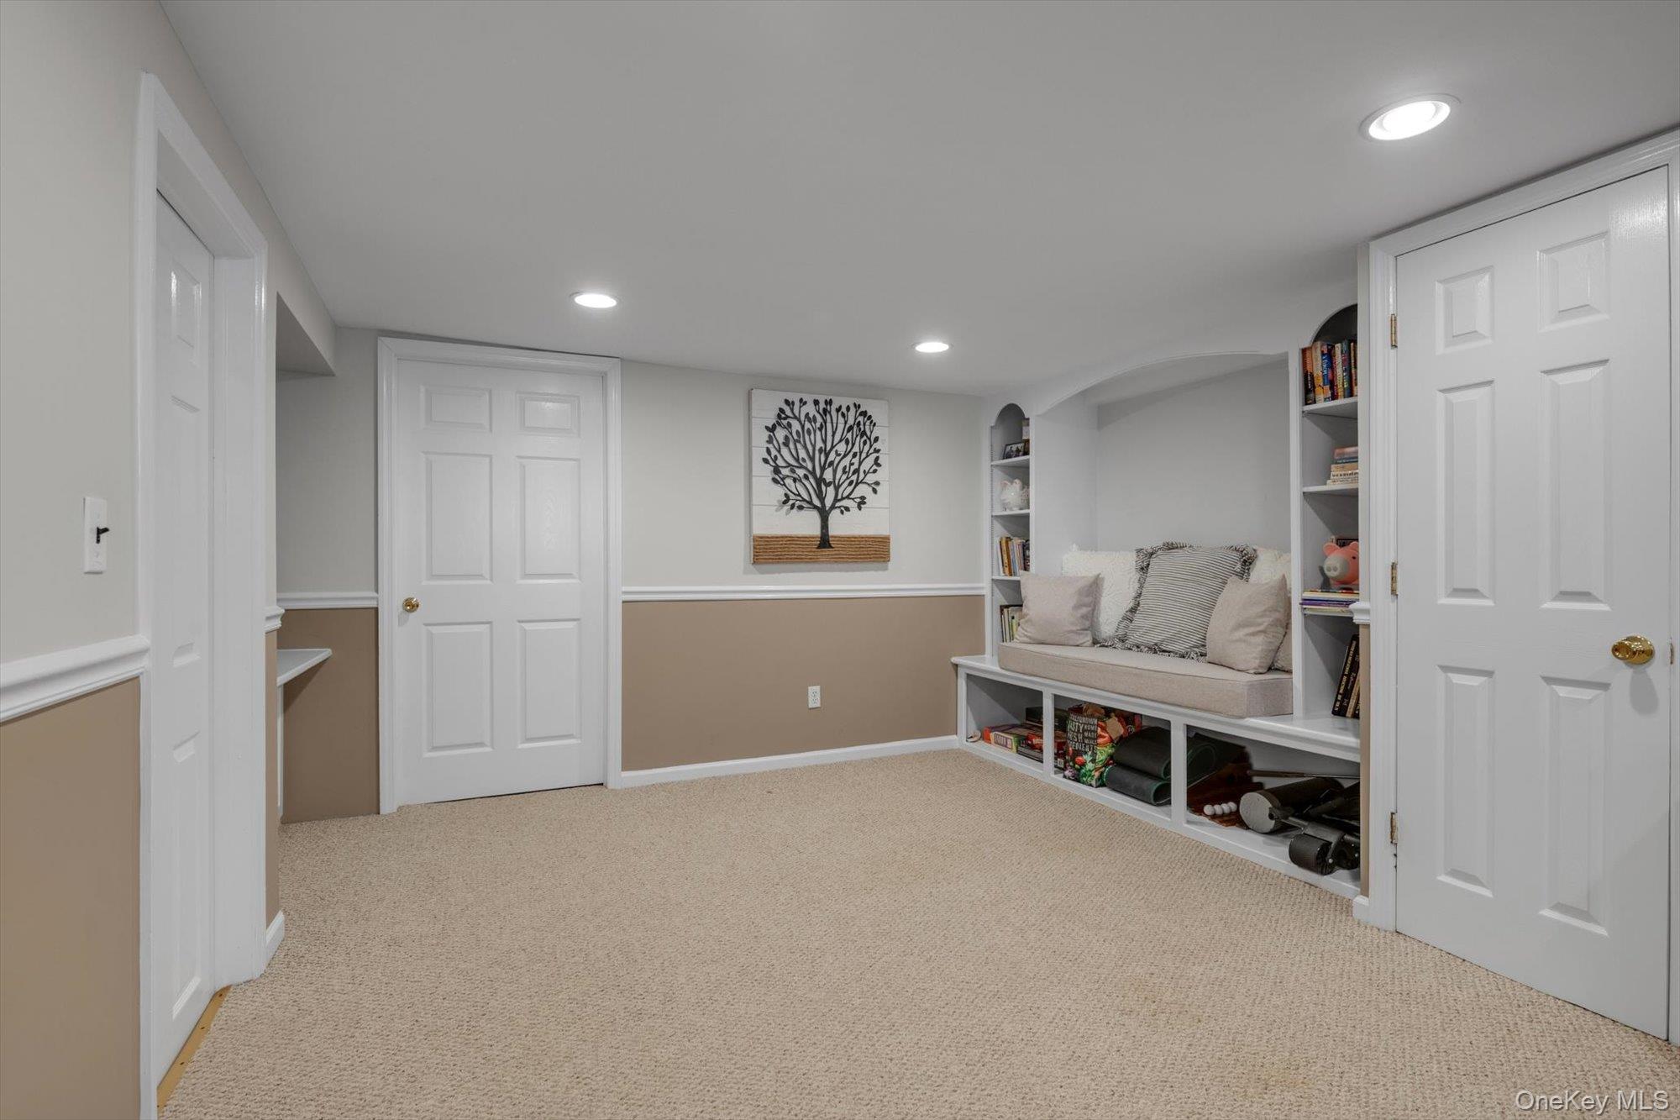
The finished lower level offers even more living space, including a large recreation room, fitness area, and a cedar closet for additional storage.

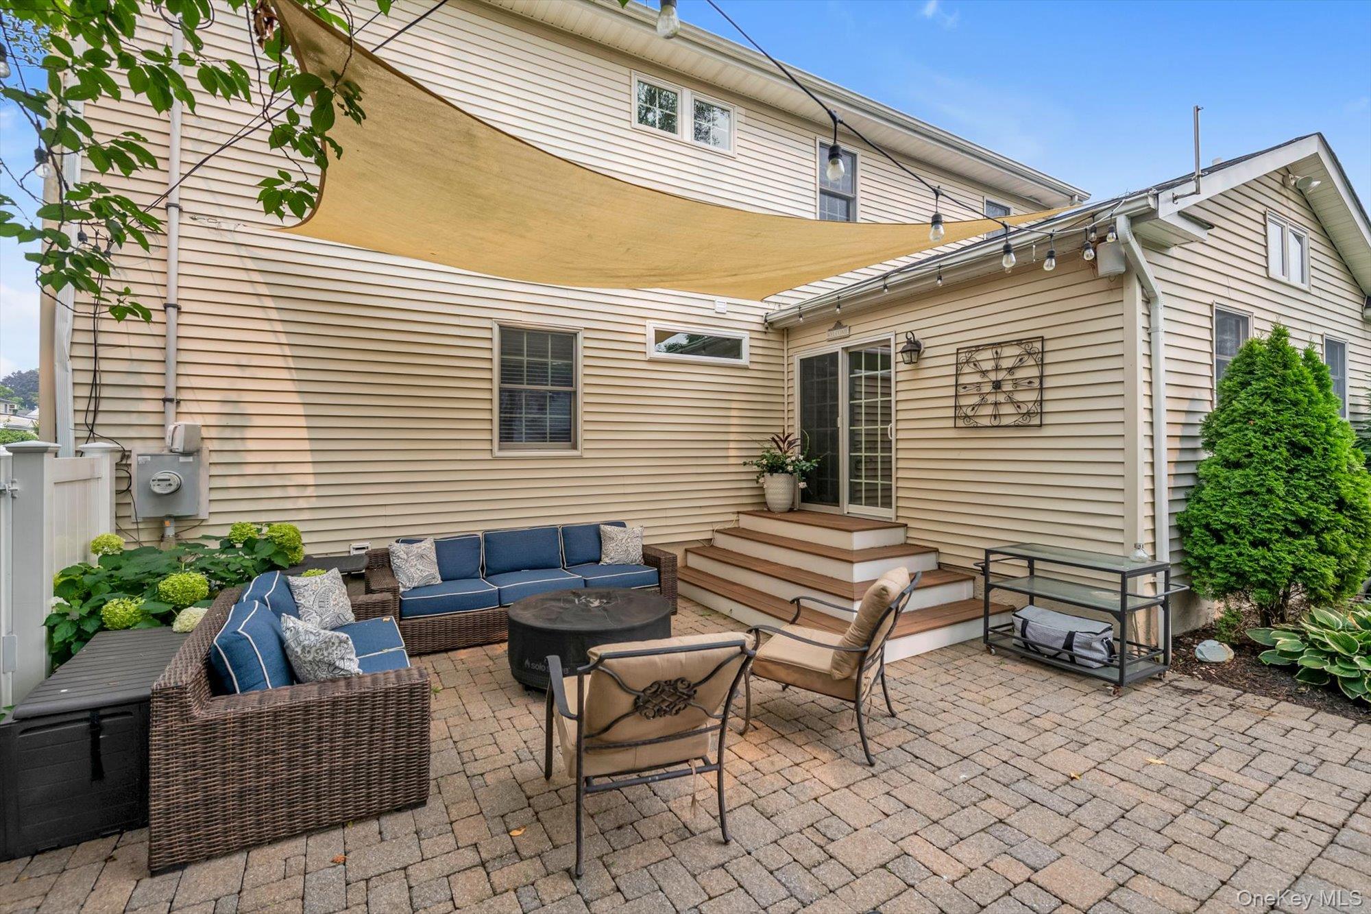
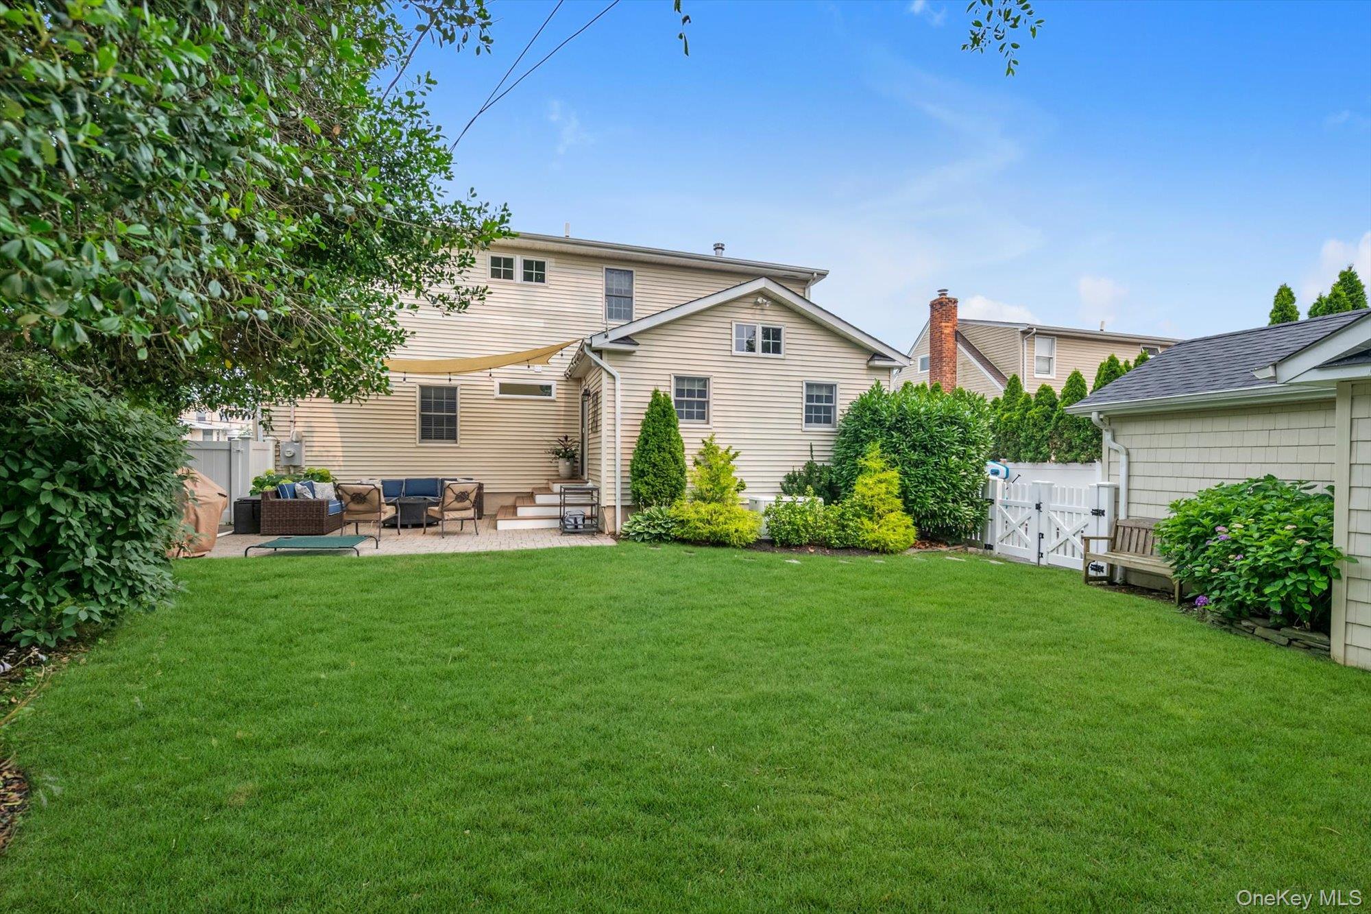
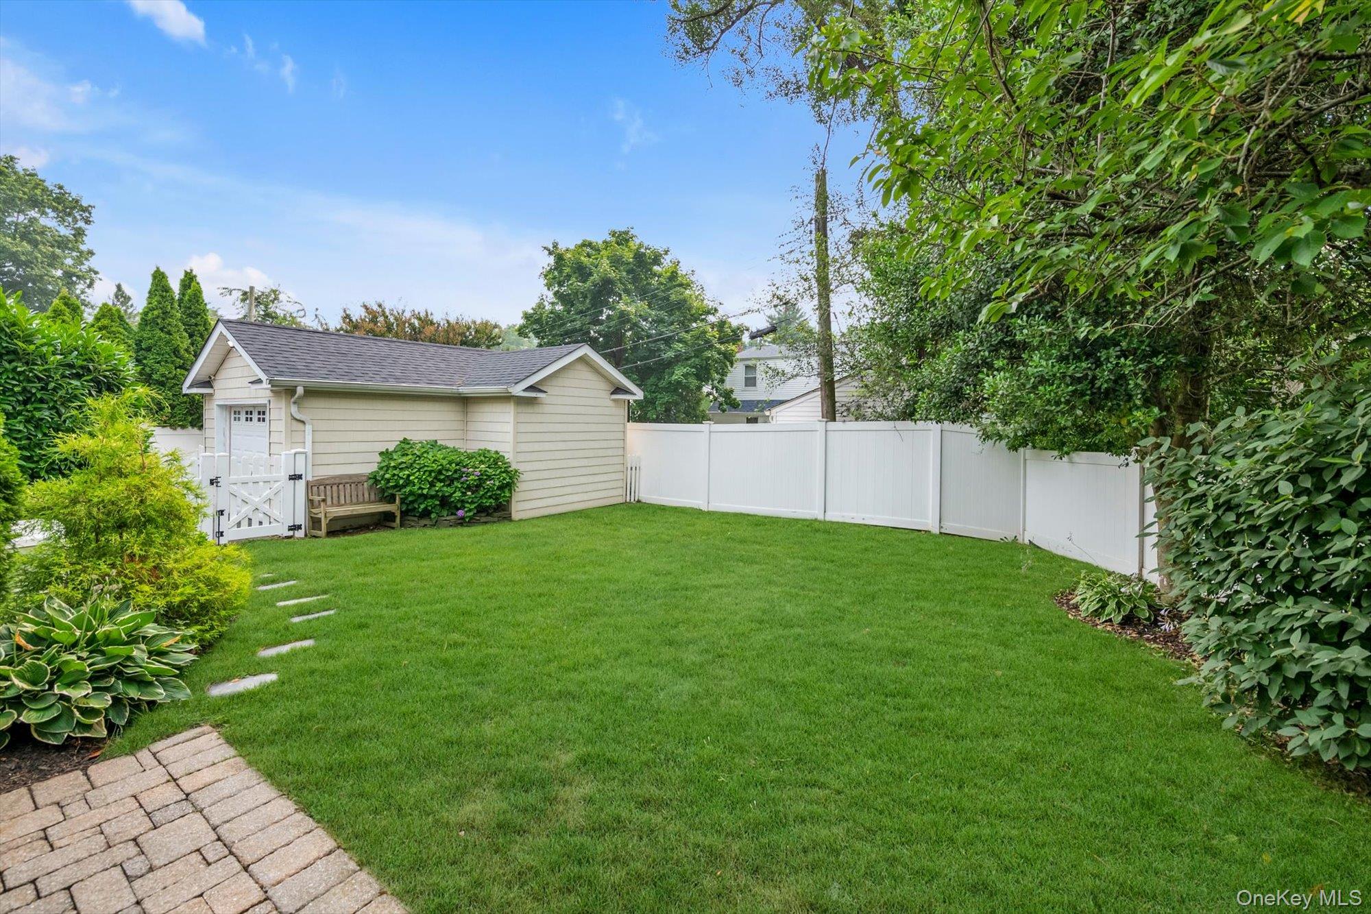
Step outside to your own private backyard retreat featuring a beautifully designed paver patio, fenced yard, and inviting outdoor living space--perfect for summer barbecues, morning coffee, or relaxing evenings under the shade sail.

Thoughtful updates throughout include:

New roof
New central air conditioning
Whole-house generator
Renovated primary spa bath with heated floors
Custom primary closet with second-floor laundry
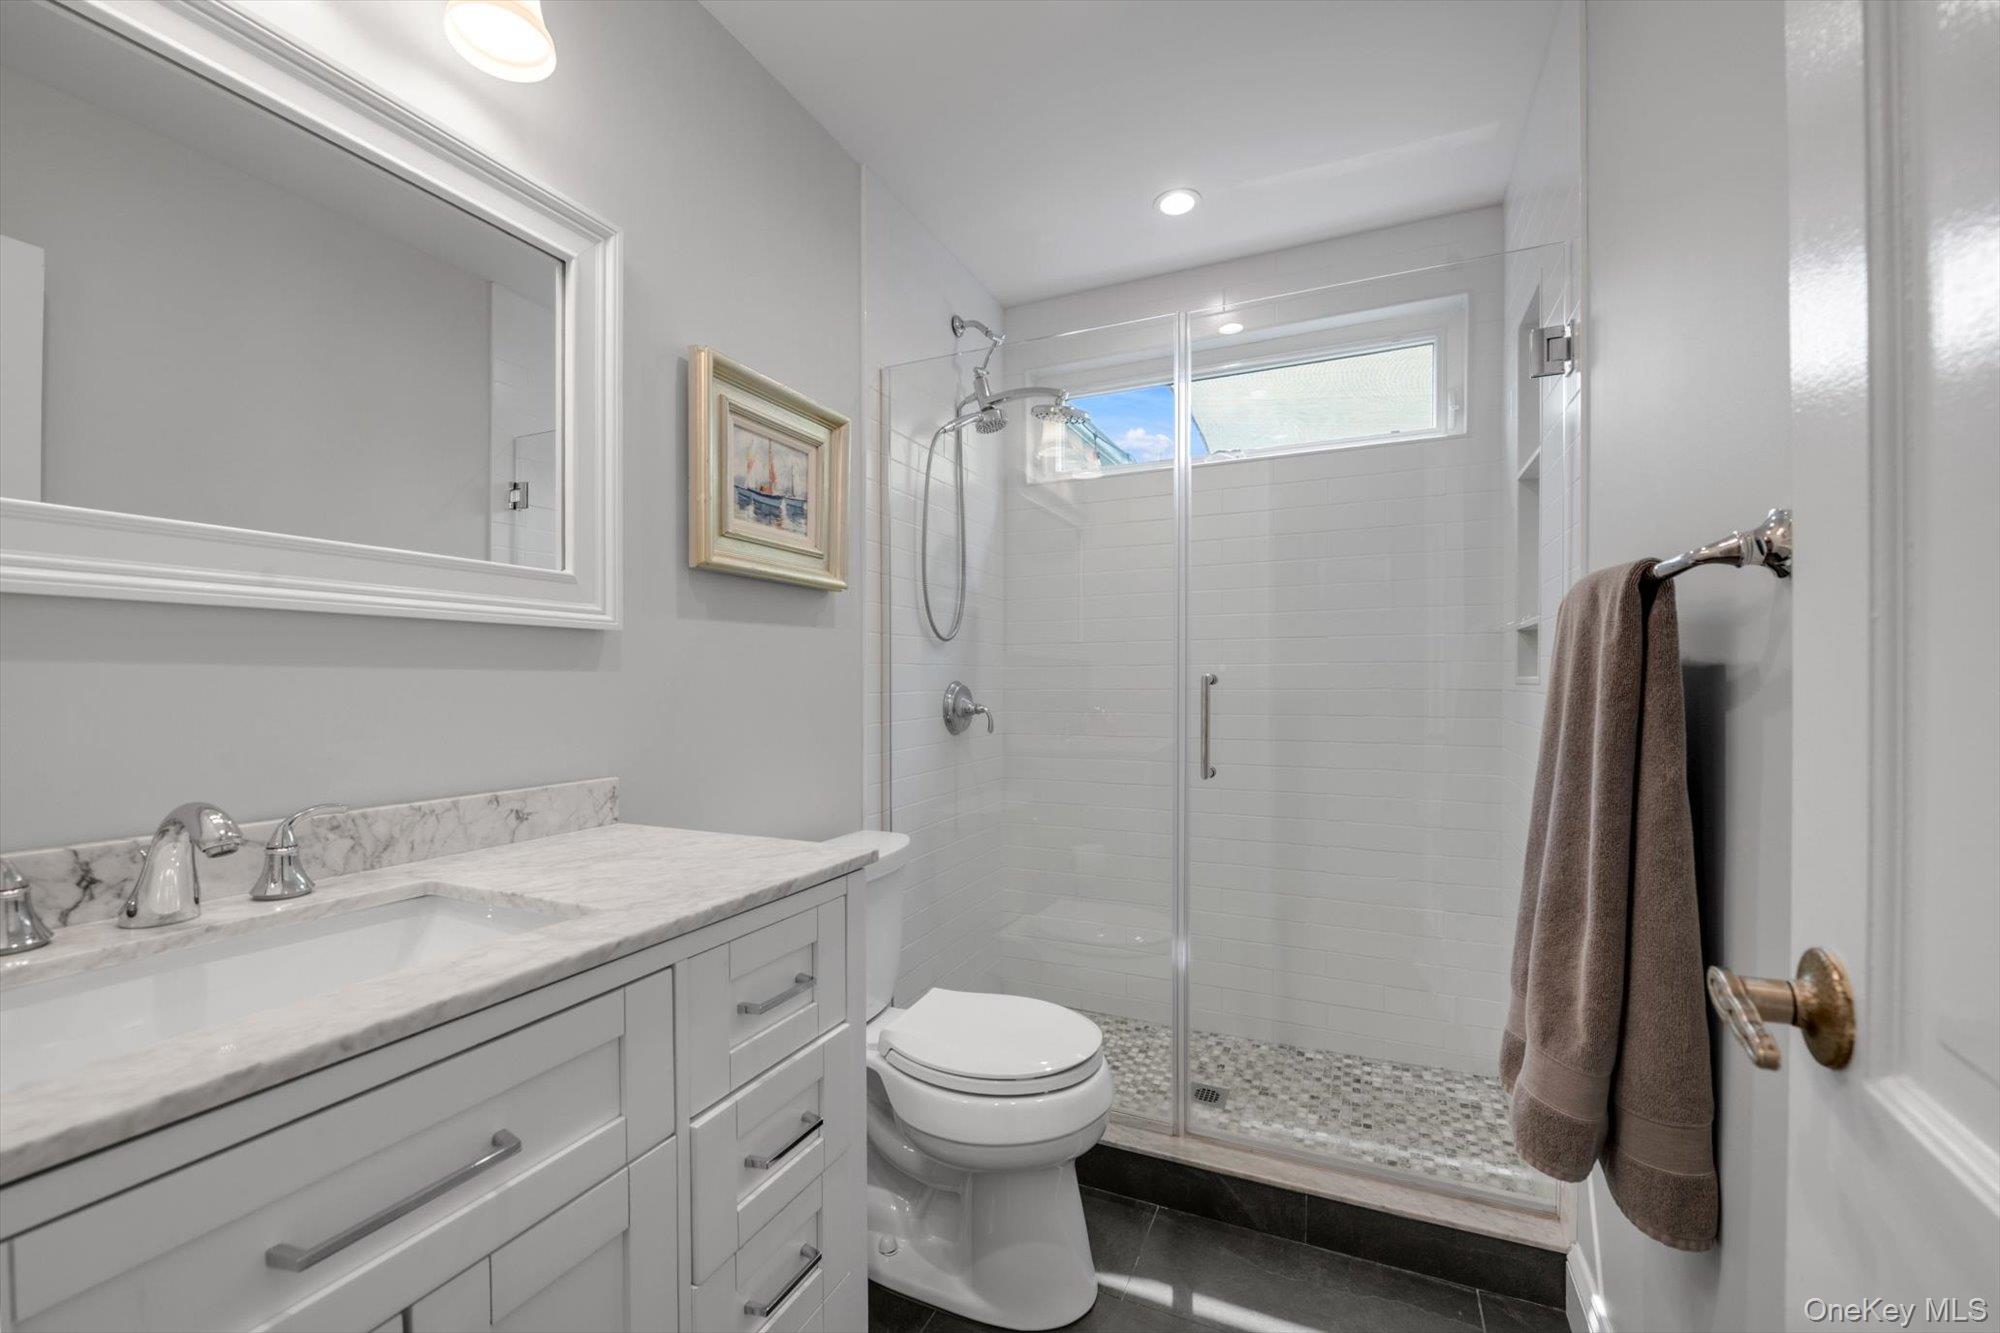
Renovated first-floor full bath
Gas fireplace
Pull-down attic access
Cedar closet in the basement
Fully fenced backyard

Every detail has been thoughtfully maintained and tastefully updated, making this truly move-in ready. A rare opportunity to own a home that perfectly blends classic charm, modern amenities, and exceptional indoor-outdoor living.

4
beds

2
baths

2,094 Sq.Ft. LIVING AREA

6,300 Sq.Ft. lot
Joanne Hantzopoulos

Joanne Hantzopoulos

Features & Amenities

Interior

  • total bedrooms4
  • Total bathrooms2
  • full bathrooms2
  • Flooring Wood
  • APPLIANCES Dishwasher, Dryer, Exhaust Fan, Gas Range, Refrigerator, Stainless Steel Appliance(s), Washer, Gas Water Heater
  • other interior Features First Floor Bedroom, First Floor Full Bath, Built-in Features, Cathedral Ceiling(s), Ceiling Fan(s), Crown Molding, Double Vanity, Eat-in Kitchen, Granite Counters, His and Hers Closets, Kitchen Island, Natural Woodwork, Open Floorplan, Open Kitchen, Primary Bathroom, Recessed Lighting, Storage, Walk-In Closet(s), Washer/Dryer Hookup

Area & Lot

  • Status Pending
  • Living Area2,094 Sq.Ft.
  • Total Area2,094 Sq.Ft.
  • Lot Area6,300 Sq.Ft.
  • MLS® ID1034712
  • TypeResidential
  • YEAR BUILT1954
  • Architecture StylesExp Ranch
  • Elementary SchoolTheodore Roosevelt School
  • Middle SchoolOyster Bay High School
  • High SchoolOyster Bay High School
  • School DistrictOyster Bay-East Norwich

Exterior

  • STORIES2
  • Garage Space1.0
  • water SourcePublic
  • utilitiesCable Available, Electricity Connected, Natural Gas Connected, Phone Available, Sewer Connected, Water Connected
  • parkingDriveway, Garage
  • HEAT TYPENatural Gas, Radiant Floor
  • AIR CONDITIONINGCentral Air
  • sewerSeptic Tank

Financial

  • Sales Price$998,000
  • Real Estate Tax $13,148/yr
View Virtual Tour
image

Schedule a Showing

I would love to show you this beautiful property. Please select your preferred date and time below. An agent will be in touch shortly to confirm your appointment.

Schedule a Showing

I would love to show you this beautiful property. Please select your preferred date and time below. An agent will be in touch shortly to confirm your appointment.

Thank you for your interest in 15 James Avenue, East Norwich, NY 11732. We are reviewing your request and will be in touch shortly!

Mortgage Calculator

Estimate your monthly mortgage payment, including the principal and interest, property taxes, and HOA. Adjust the values to generate a more accurate rate.

All estimates are provided for informational purposes only. Actual amounts may vary.
$0,000 Your Payment 20 15 65
$0,000 Your Payment

Ready When You Are

Joanne brings exceptional expertise to the Manhasset market. Whether you are buying a North Shore estate or selling your current home, she provides dedicated guidance. Trust her to navigate Long Island real estate, ensuring your goals are met with ease.

Follow Me on Instagram